
100 Clubhouse Drive North Barrington, IL 60010
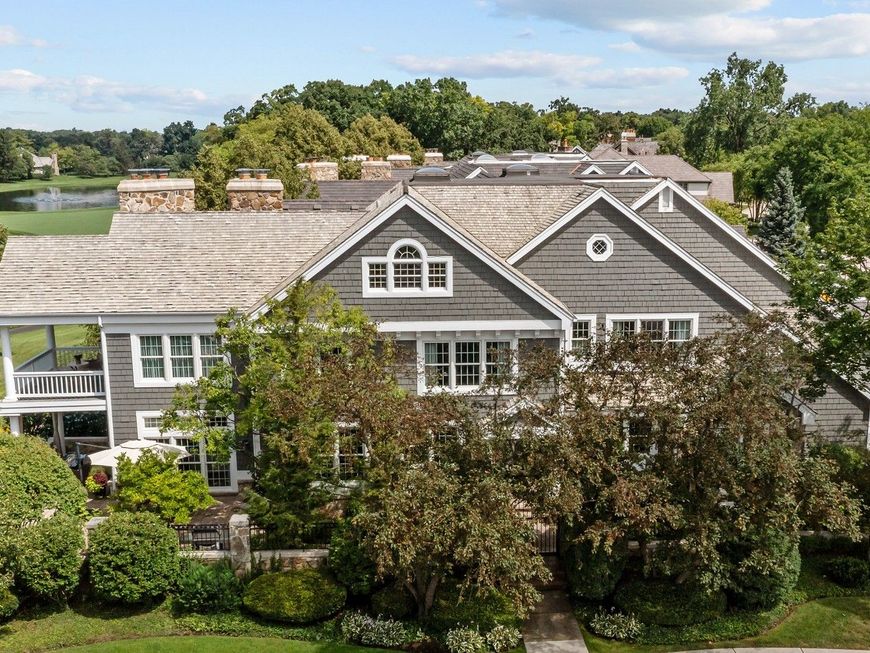
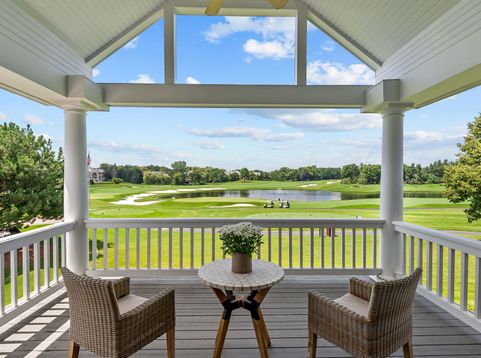
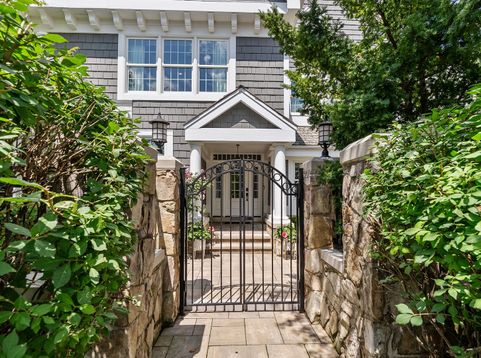
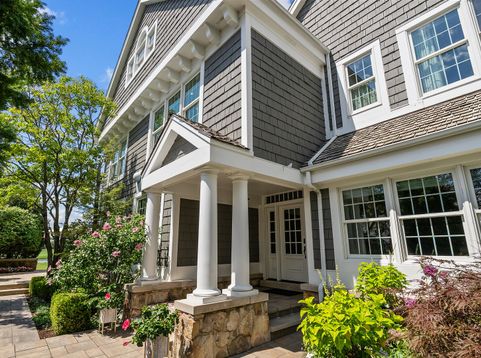
This exquisite golf villa captures breathtaking panoramic views across three beautifully manicured golf holes in the gated Wynstone community-home to the acclaimed Jack Nicklaus Signature Golf Course. Ideally situated adjacent to the Clubhouse and directly across from the community pool and tennis courts, this semi-maintenance free residence provides unmatched convenience and one of the most desirable locations in Wynstone. Rich hardwood flooring, newly sanded and refinished, spans both levels of the home. The thoughtfully designed floor plan features a formal dining room with French doors and a sunken family room with a fireplace and wet bar, seamlessly opening to a covered porch and expansive courtyard surrounded by lovely, professionally landscaped grounds. The primary suite is a private sanctuary, where more sweeping golf course views create a spectacular backdrop from sunrise to sunset. This inviting retreat features a soaring vaulted ceiling, cozy fireplace, private covered terrace, and a completely renovated spa-inspired bath with dual vanities, a soaking tub, an oversized walk-in shower, heated floors, and electric blinds. A spacious second en-suite bedroom provides exceptional comfort and privacy for family or guests. The freshly painted lower level offers additional living space with a welcoming family room for relaxed gatherings and a spacious recreation room for entertaining, a powder room, and generous storage area with durable new epoxy flooring. As an added benefit, the club ownership families include a one-year Social/Dining Membership to The Club at Wynstone, allowing you to immediately enjoy the exceptional dining, vibrant social events, and renowned lifestyle of this premier gated community.

Baird & Warner Kate Schumacher Agent Cell: 847.624.3153 Email
Property Details
Amenities
Feature Descriptions
Room Information
Schools
Disclaimer: The accuracy of all information regardless of source, including but not limited to square footage and lot size, is deemed reliable but not guaranteed nor warranted and should be personally verified through personal inspection by and/or with the appropriate professionals.
Location
See details and scored characteristics about this location.



Listing Office: Jameson Sotheby's International Realty
Listing Office Phone: 847-381-7100

Member Participants (and their affiliated licensees, if applicable) shall indicate on their websites that IDX information is provided exclusively for consumers’ personal non-commercial use, that it may not be used for any purpose other than to identify prospective properties consumers may be interested in purchasing, that the data is deemed reliable but is not guaranteed by MLS GRID, and that the use of the MLS GRID Data may be subject to an end user license agreement prescribed by the Member Participant’s applicable MLS if any and as amended from time to time. MLS GRID may, at its discretion, require use of other disclaimers as necessary to protect Member Participant, and/or their MLS from liability.
Based on information submitted to the MLS GRID. All data is obtained from various sources and may not have been verified by broker or MLS GRID. Supplied Open House Information is subject to change without notice. All information should be independently reviewed and verified for accuracy. Properties may or may not be listed by the office/agent presenting the information.
Select a format below, new window will open and will prompt you to print.


AWARD WINNING SERVICES


GLOBAL REACH & HOME INSURANCE



Market Report
Sign up today to stay updated on what’s happening in your local real estate market.
