
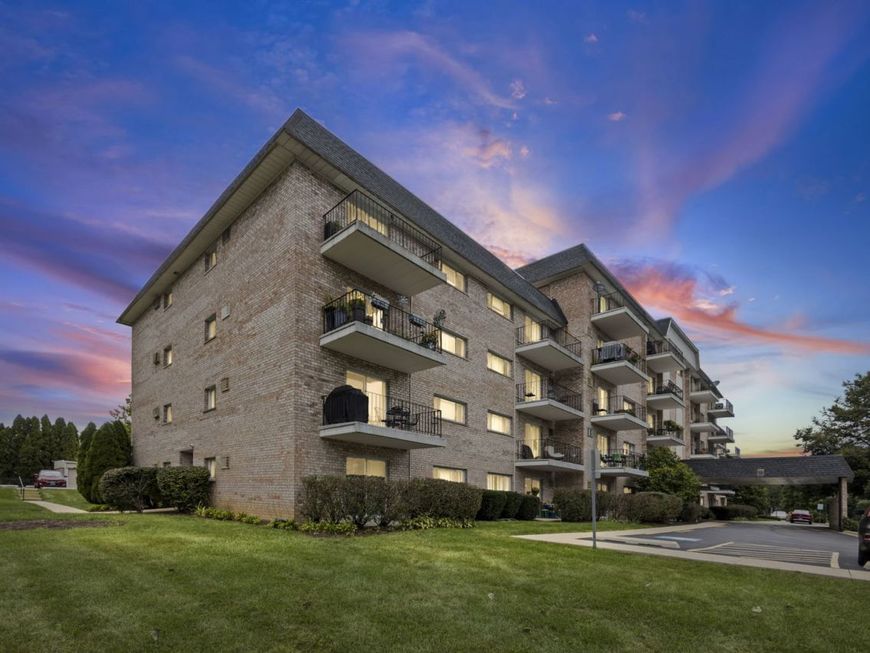
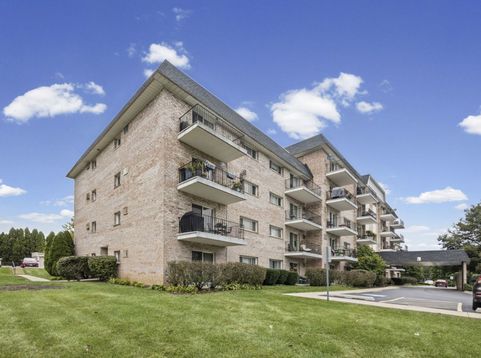
1000 S Lorraine Road, Unit 110 Wheaton, IL 60189
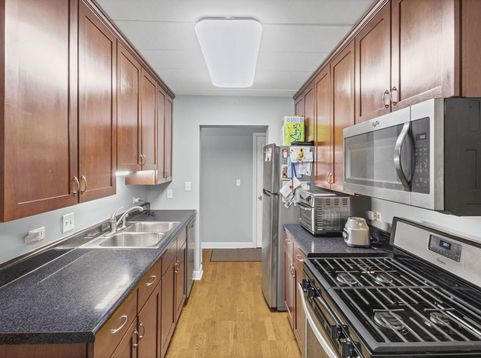
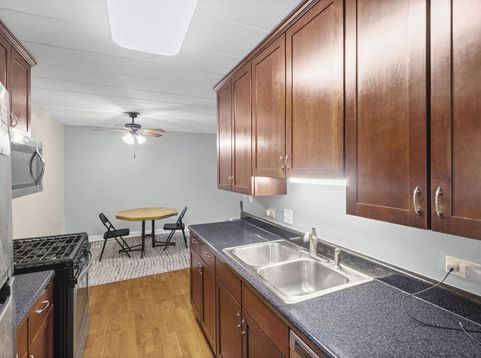
LOCATION! rare first flr 2 bedroom unit updated and open. updated baths, kitchen , windows, foors , paint and flooring. Secured entry unit with private garage straight out the back patio!!! Beautifully maintained building with welcoming foyer to great guests, opens to this bright and sunny home boasting plenty of upgrades. kitchen with 42 cherry cabinets, stainless steel appliances, and hardwood floors that promise both style and functionality. The top-quality bathrooms and **in-unit laundry** add an extra layer of ease to your daily routine. You'll love the dedicated eating area and newer sliding glass door entry to the privatish patio area, where you can relax while enjoying the peaceful green views. And no need to worry about parking-with a deeded garage and two parking spaces. coming and going is hassle-free as you you come thru the front or patio.. Extra storage unit in the building and the convenient Wheaton location offers quick access to downtown , shopping, restaurants, prairie path, trails, colleges, great schools and highways. Everything you need is close. Association includes heat, water, gas, parking, common insurance, exterior maintenance, lawn.care, garbage and snow removal! Also **Fresh paint, 6 panel doors, luxury vynal, blinds and curtains,newer boiler, ,Brick elevator building, lots of closests, 1st time or SENIORS down sizing?? Move in ready.

Baird & Warner Kate Schumacher Agent Cell: 847.624.3153 Email
Property Details
Amenities
Feature Descriptions
Room Information
Schools
Disclaimer: The accuracy of all information regardless of source, including but not limited to square footage and lot size, is deemed reliable but not guaranteed nor warranted and should be personally verified through personal inspection by and/or with the appropriate professionals.
Location
See details and scored characteristics about this location.


Listing Office: HomeSmart Connect LLC
Listing Office Phone: 847-495-5000

Member Participants (and their affiliated licensees, if applicable) shall indicate on their websites that IDX information is provided exclusively for consumers’ personal non-commercial use, that it may not be used for any purpose other than to identify prospective properties consumers may be interested in purchasing, that the data is deemed reliable but is not guaranteed by MLS GRID, and that the use of the MLS GRID Data may be subject to an end user license agreement prescribed by the Member Participant’s applicable MLS if any and as amended from time to time. MLS GRID may, at its discretion, require use of other disclaimers as necessary to protect Member Participant, and/or their MLS from liability.
Based on information submitted to the MLS GRID. All data is obtained from various sources and may not have been verified by broker or MLS GRID. Supplied Open House Information is subject to change without notice. All information should be independently reviewed and verified for accuracy. Properties may or may not be listed by the office/agent presenting the information.
Select a format below, new window will open and will prompt you to print.


AWARD WINNING SERVICES


GLOBAL REACH & HOME INSURANCE



Market Report
Sign up today to stay updated on what’s happening in your local real estate market.
