
10009 NW Circle Drive Richmond, IL 60071
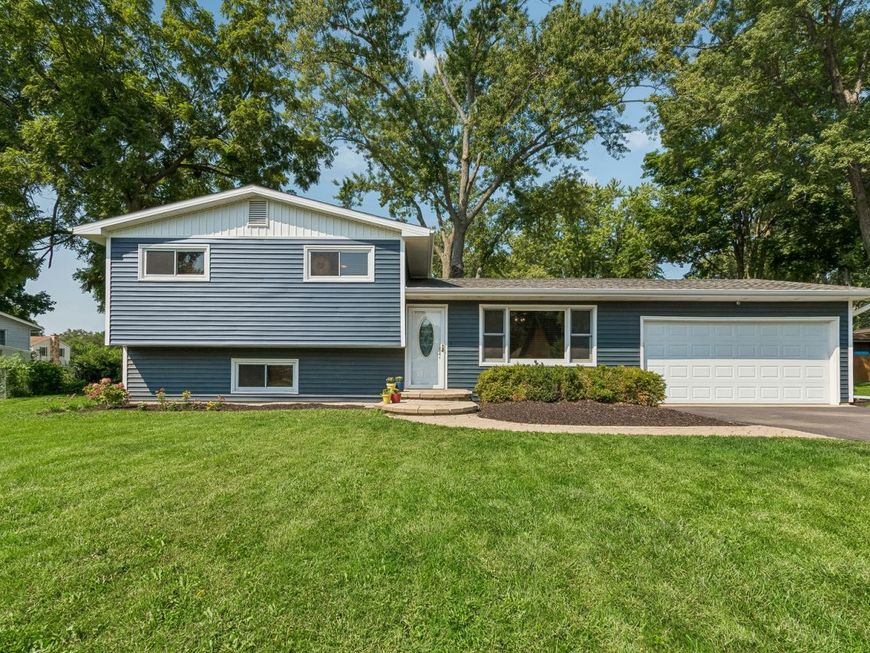
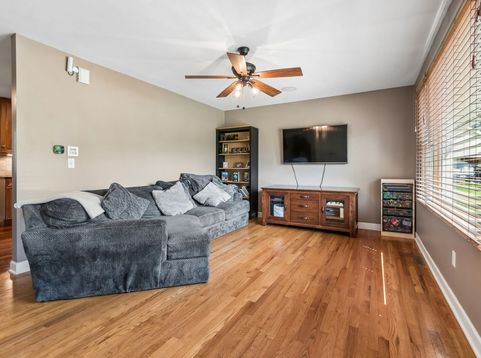
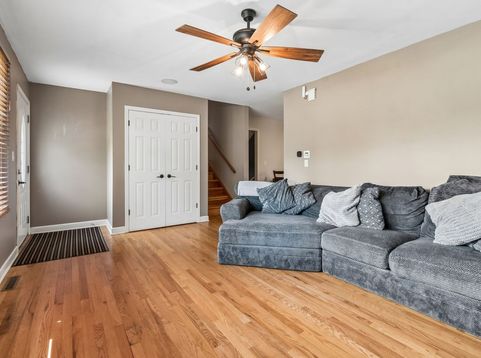
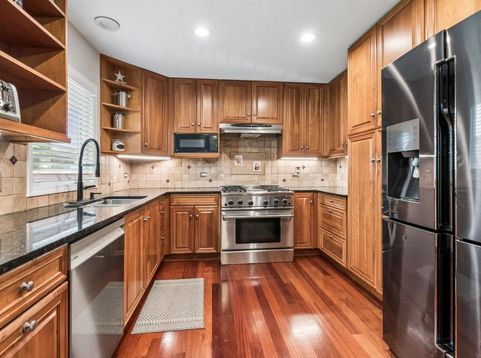
This adorable 3-bedroom, 1.5 bath home is tucked away on a quiet cul-de-sac and has all the charm you've been looking for. A stunning kitchen with cherry cabinets, granite countertops, Brazilian cherry floors & stainless steel appliances. Beautiful hardwood floors flowing through the living room and all three bedrooms. Updated bathrooms, whole house sound system and a heated basement floor - your toes will thank you in the winter! A paver patio right off the kitchen, perfect for grilling and hanging out. A 2-car attached garage. Finished basement for extra space - your home office, playroom, you name it! Within steps to the library, village services, unique shops, restaurants and local coffee shops of historic downtown Richmond! At 1808 square feet, this home is the perfect size - not too big, not too small, just right. Great home, perfect location!

Baird & Warner Kate Schumacher 847.624.3153 Email
Property Details
Amenities
Feature Descriptions
Room Information
Schools
Disclaimer: The accuracy of all information regardless of source, including but not limited to square footage and lot size, is deemed reliable but not guaranteed nor warranted and should be personally verified through personal inspection by and/or with the appropriate professionals.
Location
See details and scored characteristics about this location.


Select a format below, new window will open and will prompt you to print.


AWARD WINNING SERVICES


GLOBAL REACH & HOME INSURANCE



Market Report
Sign up today to stay updated on what’s happening in your local real estate market.
