
1001 Peyton Street Geneva, IL 60134
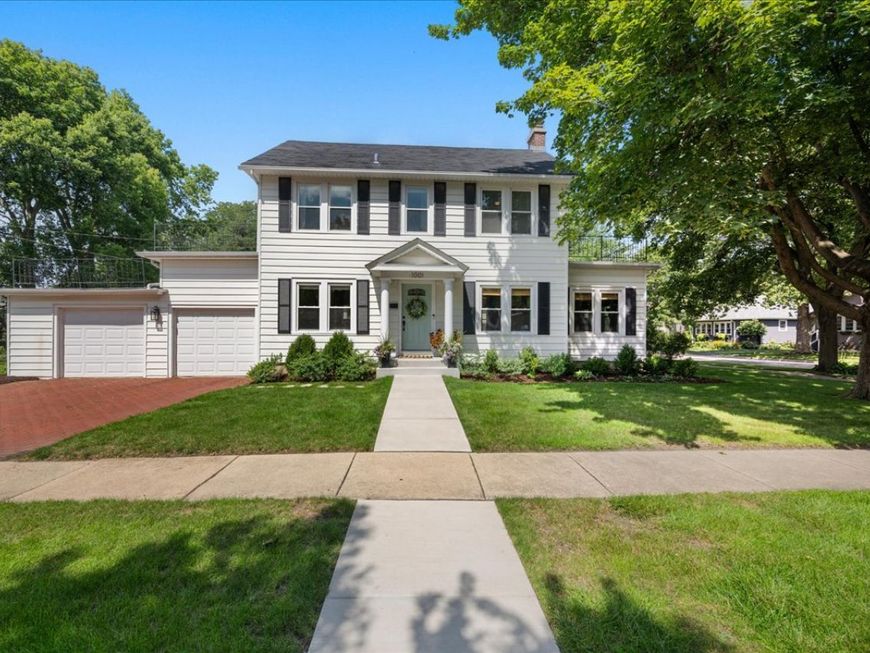
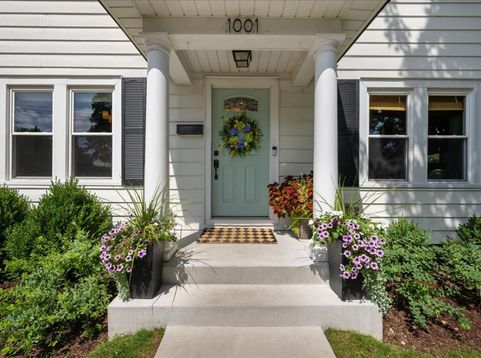
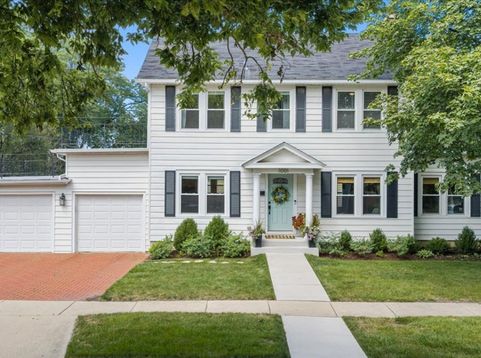
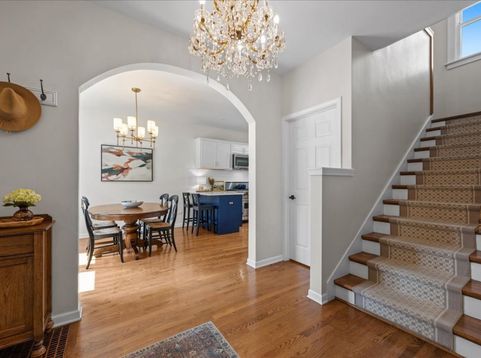
Welcome to 1001 Peyton Street - a rare opportunity in one of Geneva's most sought-after neighborhoods, just steps from Geneva High School and minutes to the historic downtown's restaurants, shops, and Metra commuter train. Perfect for families, this home offers the ultimate in convenience - a location that makes school runs and downtown excursions effortless. Step inside to discover clean white lines, updated fixtures and hardware, crisp hardwood floors throughout, custom bamboo window treatments, and charming finishes that create an inviting, modern aesthetic. The kitchen shines with new Quartz countertops, a Viking 6-burner stove, stainless steel appliances, and a spacious eating area flooded with natural light from large windows. From here, the foyer flows seamlessly into a generous family room featuring bright windows, arched entryways, and a cozy gas fireplace - plus a versatile bonus room ideal as a home office, sunroom, or dedicated play space. Upstairs, you'll find four spacious bedrooms and a full bathroom, along with stair access to the attic - perfect for storage or ready to finish as additional living space. The unfinished basement offers a laundry area, bathroom rough-in, and abundant storage. Set on a desirable corner lot, this home offers exceptional potential to expand and create even more value. With a versatile layout and ample opportunity for additions, it provides the perfect foundation to customize, enlarge and bring your vision to life. This standout home is a rare opportunity in the Geneva community. Don't wait - homes like this don't come around often.

Baird & Warner Kate Schumacher 847.624.3153 Email
Property Details
Amenities
Feature Descriptions
Room Information
Schools
Disclaimer: The accuracy of all information regardless of source, including but not limited to square footage and lot size, is deemed reliable but not guaranteed nor warranted and should be personally verified through personal inspection by and/or with the appropriate professionals.
Location
See details and scored characteristics about this location.


Select a format below, new window will open and will prompt you to print.


AWARD WINNING SERVICES


GLOBAL REACH & HOME INSURANCE



Market Report
Sign up today to stay updated on what’s happening in your local real estate market.
