
1009 Lathrop Avenue Forest Park, IL 60130
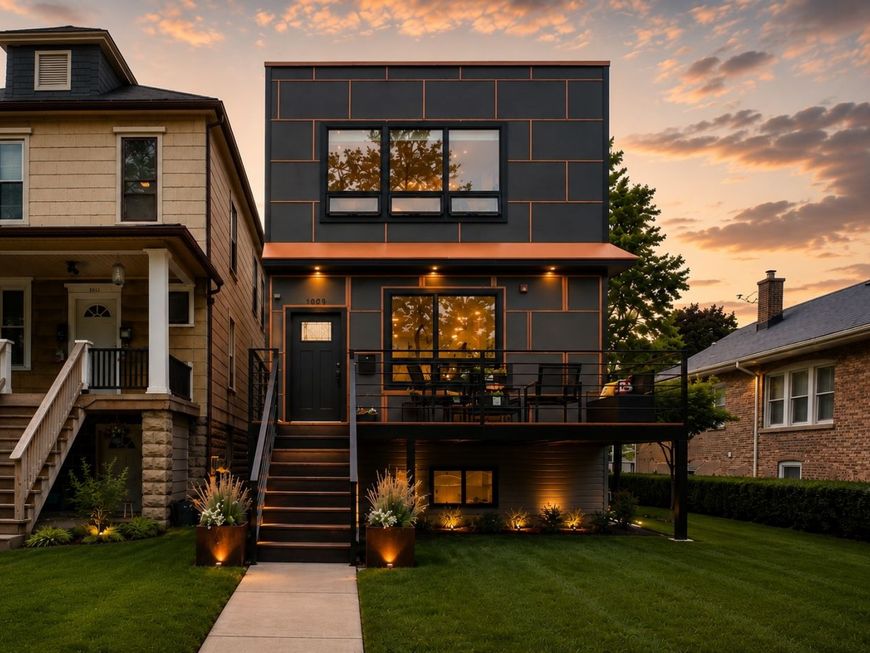
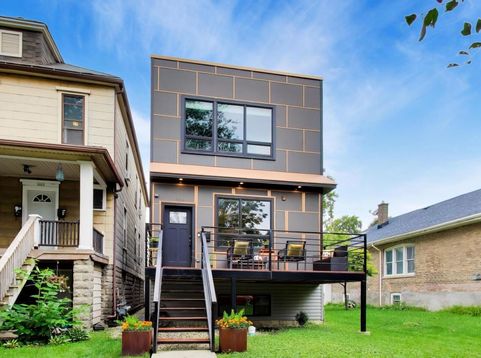
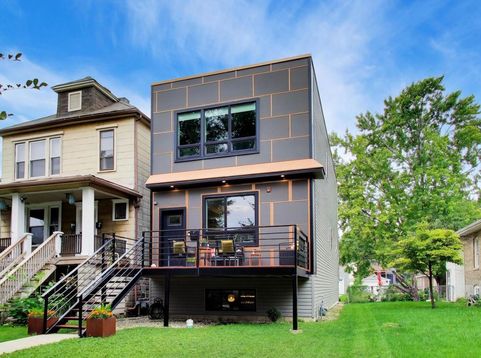
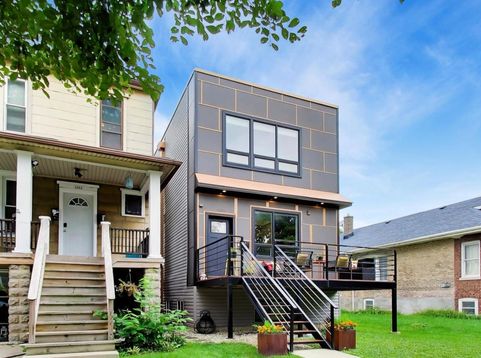
Experience modern luxury at its finest in this newer constructed contemporary single-family home in the heart of highly sought-after Forest Park. Architecturally striking with its bold charcoal exterior, sleek metallic accents, oversized windows, elevated front terrace, and clean modern lines, this one-of-a-kind residence offers sophisticated urban-inspired design rarely found in the area. This brand-new home features a bright and spacious open-concept floor plan with 4 bedrooms and 3.5 bathrooms, thoughtfully designed for today's lifestyle. Beautiful hardwood floors extend throughout the first and second levels, while oversized windows fill the home with natural light. The expansive main living area flows seamlessly into an immaculate chef's kitchen showcasing custom white cabinetry with soft-close drawers, an elite stainless steel appliance package, dramatic full-wall quartz backsplash, illuminated dropped soffits, and a stunning waterfall island with seating perfect for entertaining and everyday living. The second floor offers 3 generously sized bedrooms and 2 full bathrooms, including a luxurious primary suite complete with a spa-inspired ensuite bath featuring double vanities, designer finishes, and an oversized rain-head shower. The fully finished basement provides exceptional additional living space with a large recreation room, 4th bedroom, full bathroom, and laundry room ideal for guests, a home office, gym, or media space. Designed with convenience and peace of mind in mind, the home is pre-wired for WiFi and security cameras and equipped with a sprinkler system. Step outside to a spacious rear deck ideal for entertaining, overlooking an exceptionally long backyard and a huge brand-new 2-car garage. Perfectly positioned near some of Forest Park's best amenities, this home offers easy access to the Forest Park Aquatic Center, nearby softball fields and parks, the Forest Park Public Library, Planet Fitness, and an incredible variety of restaurants, coffee shops, boutiques, and shopping along vibrant Madison Street. Commuters will appreciate proximity to both the Forest Park and Harlem CTA Blue Line stations, convenient Metra access, and nearby expressways making downtown Chicago easily accessible.

Baird & Warner Kate Schumacher Agent Cell: 847.624.3153 Email
Property Details
Amenities
Feature Descriptions
Room Information
Schools
Disclaimer: The accuracy of all information regardless of source, including but not limited to square footage and lot size, is deemed reliable but not guaranteed nor warranted and should be personally verified through personal inspection by and/or with the appropriate professionals.
Location
See details and scored characteristics about this location.



Listing Office: @properties Christie's International Real Estate
Listing Office Phone: 312-682-8500

Member Participants (and their affiliated licensees, if applicable) shall indicate on their websites that IDX information is provided exclusively for consumers’ personal non-commercial use, that it may not be used for any purpose other than to identify prospective properties consumers may be interested in purchasing, that the data is deemed reliable but is not guaranteed by MLS GRID, and that the use of the MLS GRID Data may be subject to an end user license agreement prescribed by the Member Participant’s applicable MLS if any and as amended from time to time. MLS GRID may, at its discretion, require use of other disclaimers as necessary to protect Member Participant, and/or their MLS from liability.
Based on information submitted to the MLS GRID. All data is obtained from various sources and may not have been verified by broker or MLS GRID. Supplied Open House Information is subject to change without notice. All information should be independently reviewed and verified for accuracy. Properties may or may not be listed by the office/agent presenting the information.
Select a format below, new window will open and will prompt you to print.


AWARD WINNING SERVICES


GLOBAL REACH & HOME INSURANCE



Market Report
Sign up today to stay updated on what’s happening in your local real estate market.
