
1013 N Delphia Avenue Park Ridge, IL 60068
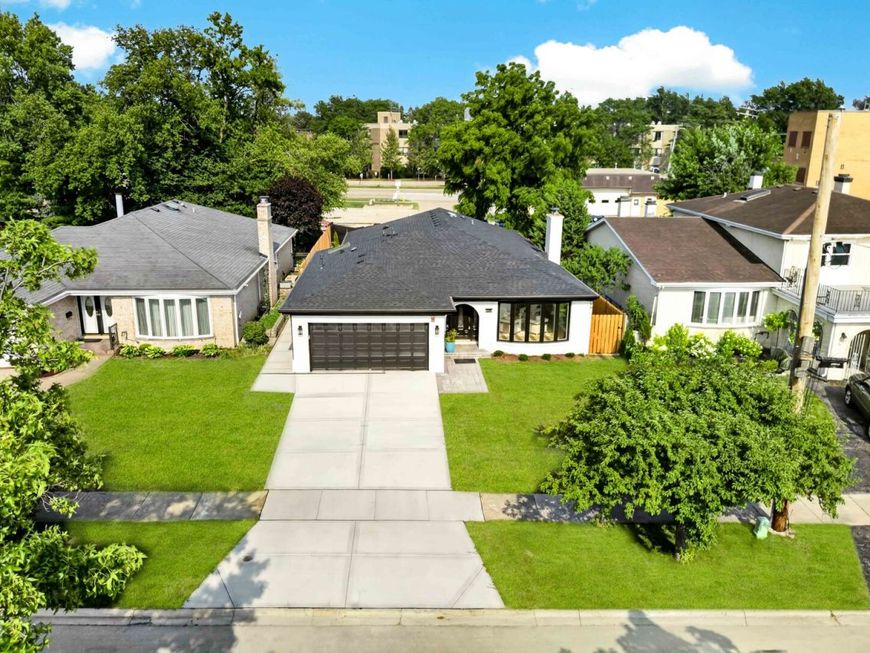
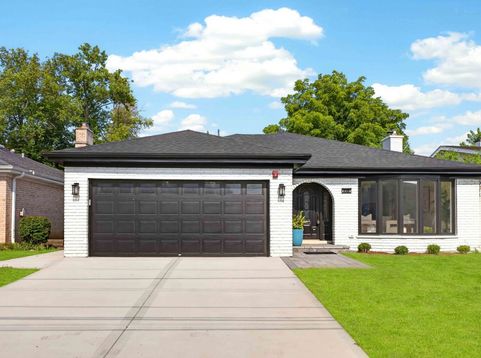
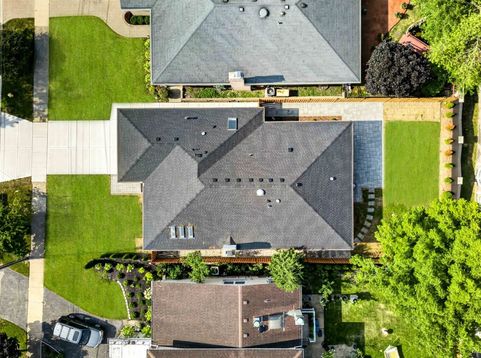
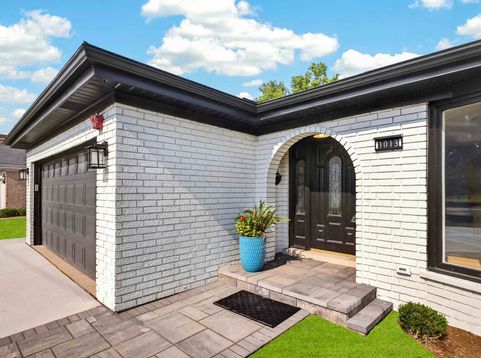
PRICE POSITIONED FOR IMMEDIATE SALE! Experience the ultimate single-story luxury footprint in Park Ridge. This flawless, down-to-the-studs architectural gut-rehab delivers over 3,500 sq. ft. of ultra-luxury living space (2,200 sq. ft. main level + finished basement) with the construction integrity of a multi-million dollar custom build. Zero expense spared. THE LUXURY RESIDENCE: * Chef's Kitchen: Professional-grade appliances, custom cabinetry, quartz tops, and a massive entertainment island. * Bed/Bath: 4 spacious bedrooms, 3.5 designer baths. Primary suite features custom heated floors and high-end tile. *Lower Level: Massive finished entertainment hub with full wet bar, 4th bedroom, and spa-like luxury bath with walk-in shower. INSTITUTIONAL-GRADE INFRASTRUCTURE (Unmatched Peace of Mind): *Whole-house backup generator *Fully sprinkled house AND garage (rare safety standard) *All-new 200-amp service, new copper plumbing, and brand-new roof *High-efficiency dual-stage HVAC with 4-ton AC compressor *Closed-cell spray foam insulation wrapping the entire perimeter & roof rafters for near-zero energy loss *Full basement drain tile system with new sump/injector pumps THE LOCATION: Step outside to premium brick pavers, a new fence, and manicured grounds. Unbeatable location steps from Centennial Park, community pool, country club, and Metra. Award-winning schools: Franklin Elementary, Emerson Middle, and Maine South High School. Turn-key perfection.

Baird & Warner Kate Schumacher Agent Cell: 847.624.3153 Email
Property Details
Amenities
Feature Descriptions
Room Information
Schools
Disclaimer: The accuracy of all information regardless of source, including but not limited to square footage and lot size, is deemed reliable but not guaranteed nor warranted and should be personally verified through personal inspection by and/or with the appropriate professionals.
Location
See details and scored characteristics about this location.



Listing Office: Onix Realty, Inc.
Listing Office Phone: 773-728-0501

Member Participants (and their affiliated licensees, if applicable) shall indicate on their websites that IDX information is provided exclusively for consumers’ personal non-commercial use, that it may not be used for any purpose other than to identify prospective properties consumers may be interested in purchasing, that the data is deemed reliable but is not guaranteed by MLS GRID, and that the use of the MLS GRID Data may be subject to an end user license agreement prescribed by the Member Participant’s applicable MLS if any and as amended from time to time. MLS GRID may, at its discretion, require use of other disclaimers as necessary to protect Member Participant, and/or their MLS from liability.
Based on information submitted to the MLS GRID. All data is obtained from various sources and may not have been verified by broker or MLS GRID. Supplied Open House Information is subject to change without notice. All information should be independently reviewed and verified for accuracy. Properties may or may not be listed by the office/agent presenting the information.
Select a format below, new window will open and will prompt you to print.


AWARD WINNING SERVICES


GLOBAL REACH & HOME INSURANCE



Market Report
Sign up today to stay updated on what’s happening in your local real estate market.
