
1017 Heron Way Woodstock, IL 60098
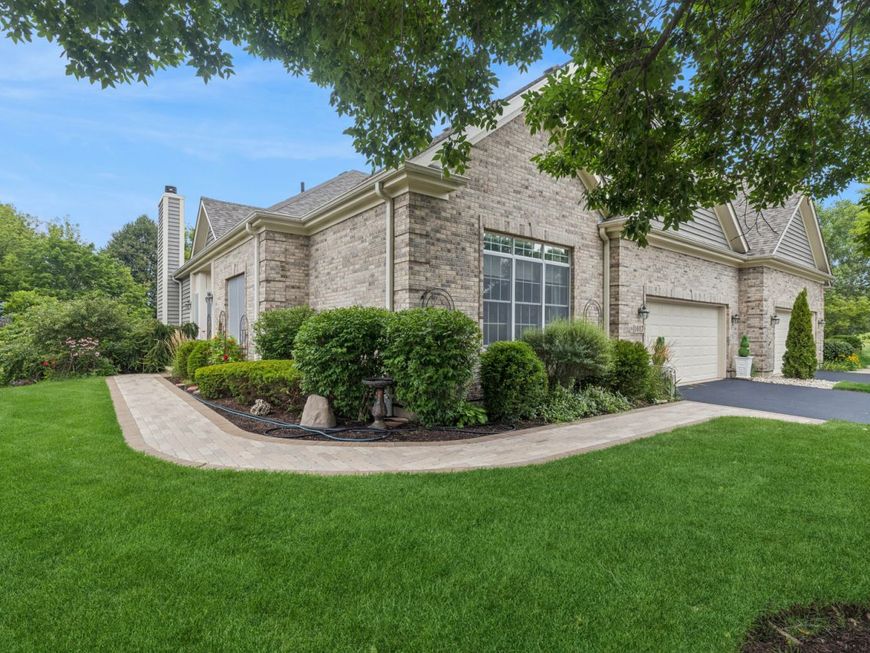
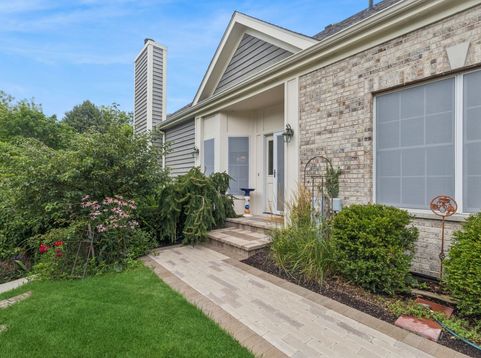
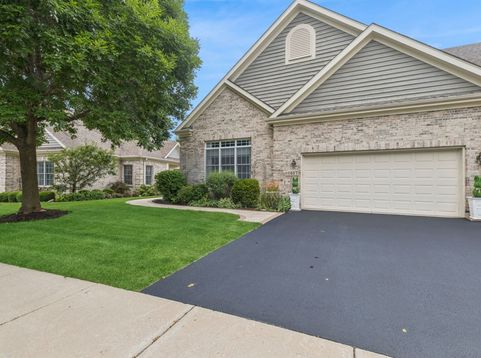
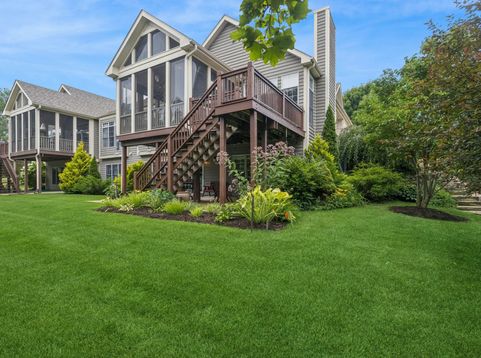
Maintenance-free ranch living at its finest in sought-after Bull Valley Greens. This impeccably updated townhome lives like a high-end single-family ranch, offering 1,884 sq. ft. on the main level plus 1,882 sq. ft. of finished walk-out lower-level living space-nearly 3,800 sq. ft. of finished space in all. Set along Bull Valley Golf Club, this exceptional 4-bedroom, 3-bath home combines expansive interior living with a rare level of privacy, scenic views, and the convenience of HOA-maintained exterior living. The open main level is enhanced by 10-foot ceilings, tray ceilings, transom windows, custom crown molding and millwork, and oak hardwood flooring throughout much of the living area. The thoughtfully designed kitchen features a large center island, generous breakfast bar, custom pantry, and easy connection to the dining and living areas. The living room includes a high-efficiency fireplace and opens to a private screened porch with custom sliding storm panels-an inviting space that extends the outdoor season from early spring through late fall. Hunter Douglas power shades and custom sunscreens provide effortless control of natural light and privacy. The main-level primary suite offers a spacious retreat with an updated bath. Two additional main-level bedrooms provide exceptional flexibility, including one with a dramatic 14-foot ceiling currently used as a media room, plus a guest bedroom with a custom Murphy bed and matching swing-out bookcases concealing a large storage closet-ideal for guests, work-from-home needs, or hobbies. The fully finished walk-out lower level is a standout feature, with a large family room, gas fireplace, wet bar, fourth bedroom, full bath, abundant storage, and direct access to a covered patio. Step outside to a large, private backyard framed by a landscaped berm of mature Basswood, Honey Locust, and Cardinal Maple trees, with established perennial gardens. Extensive improvements provide true move-in confidence, including a new roof in 2025, new Unilock paver walkway and front landing, newer Trane two-stage HVAC, AirScrubber UV air-purification system, water heater, additional attic insulation, sump pump with battery backup, updated lighting, and numerous custom built-ins and storage upgrades. Located just 2.5 miles from historic Woodstock Square and the Metra station, this home offers the rare combination of estate-sized living, a private golf-course setting, and effortless townhome ownership. Much of the furniture may be included, if desired.

Baird & Warner Kate Schumacher 847.624.3153 Email
Property Details
Amenities
Feature Descriptions
Room Information
Schools
Disclaimer: The accuracy of all information regardless of source, including but not limited to square footage and lot size, is deemed reliable but not guaranteed nor warranted and should be personally verified through personal inspection by and/or with the appropriate professionals.
Location
See details and scored characteristics about this location.


Select a format below, new window will open and will prompt you to print.


AWARD WINNING SERVICES


GLOBAL REACH & HOME INSURANCE



Market Report
Sign up today to stay updated on what’s happening in your local real estate market.

Login to my Baird & Warner account
THANK YOU FOR
YOUR INTEREST!
Add to Calendar
Registration Successful
You are now registered to view virtual open houses for the listings.