
1017 S Norbury Avenue Lombard, IL 60148
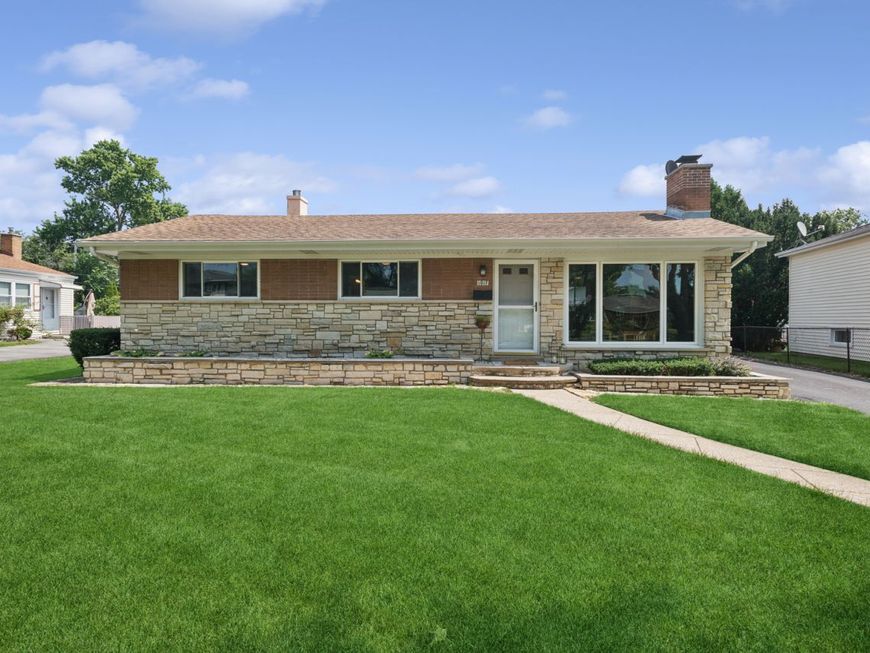
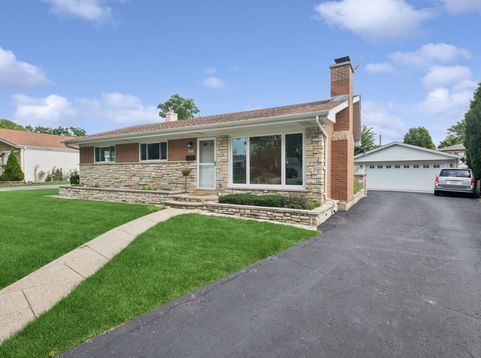
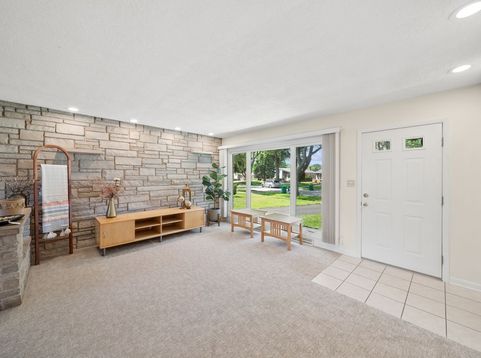
Welcome to Lombard! Ranch living at its finest. This meticulously maintained mid-century modern home offers the perfect blend of thoughtful design, recent updates, and effortless single-level living. The main floor features three generously sized bedrooms and a full bathroom, all flowing easily from a bright living room anchored by a striking stone feature wall and a large picture window that floods the space with natural light. Custom cabinetry appears throughout the home, and the kitchen impresses with ample cabinetry, generous counter space, and Corian counters-ideal for everyday living and entertaining. Downstairs, the finished basement expands your options with a second full bathroom (beautifully updated), a bonus room/office with closet, laundry, storage, and a spacious recreation area complete with fireplace, built-in benches, pool table, and office space. This level easily functions as a private in-law suite or guest retreat. Step outside to your backyard oasis, centered around a large pavilion patio with gas line (completed in 2020)-perfect for grilling and gathering. The 3/4 fenced yard and newer two-car garage (2021) complete the outdoor package. Move-in ready and carefully cared for-this home is ready for its next chapter.

Baird & Warner Kate Schumacher 847.624.3153 Email
Property Details
Amenities
Feature Descriptions
Room Information
Schools
Disclaimer: The accuracy of all information regardless of source, including but not limited to square footage and lot size, is deemed reliable but not guaranteed nor warranted and should be personally verified through personal inspection by and/or with the appropriate professionals.
Location
See details and scored characteristics about this location.


Select a format below, new window will open and will prompt you to print.


AWARD WINNING SERVICES


GLOBAL REACH & HOME INSURANCE



Market Report
Sign up today to stay updated on what’s happening in your local real estate market.
