
1024 N Earls Court Palatine, IL 60067
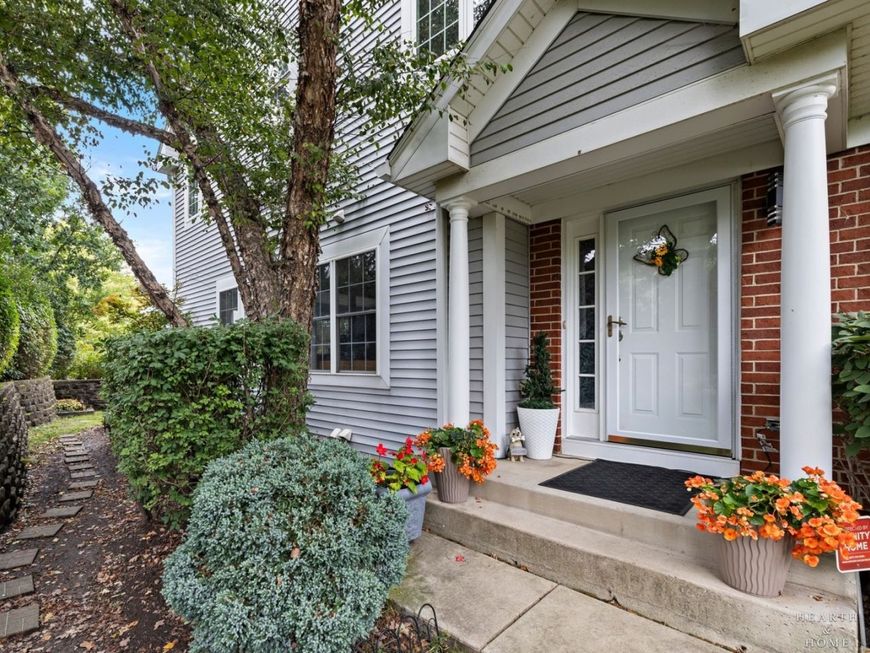
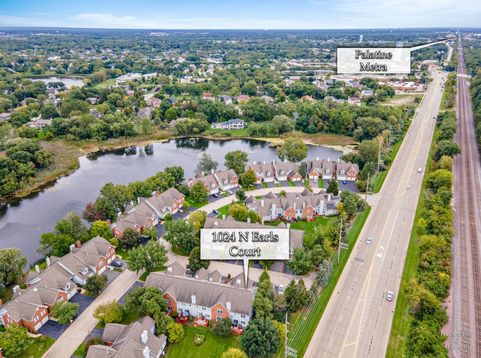
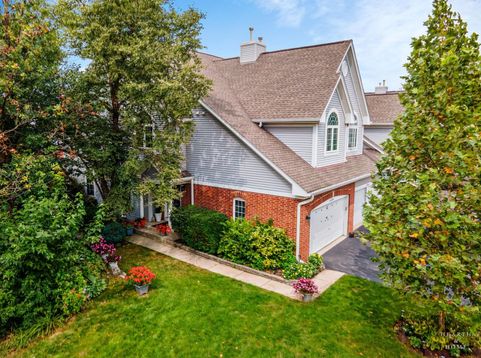
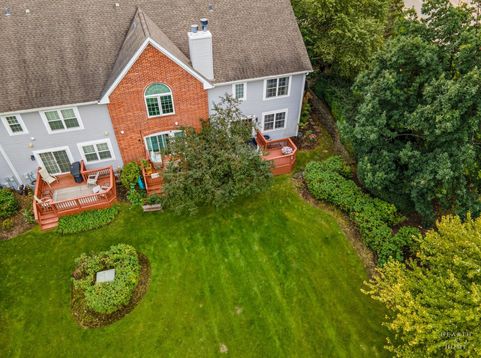
One of the largest end unit homes in Ethans Glen, this distinctive contemporary residence blends mid century modern flair with clean lines, artistic details and light filled living spaces. Natural light throughout creates a warm, open and inviting atmosphere. Meticulously maintained by its original owner, this home offers flexible spaces designed for everyday living and entertaining. The main level features a dining room, multiple living areas and a kitchen with stainless steel appliances and a newer sink (2022). A sliding glass door opens to the deck, extending the living space outdoors (2026). Upstairs, both bedrooms feature walk in closets. The primary suite includes an en suite bathroom with whirlpool tub and separate shower, while a second full bath serves the upper level. A spacious bonus area provides endless possibilities as a family room, home office or additional living area. Upper level laundry hookups offer the option to add convenient second floor laundry. The finished lower level adds even more versatility with a recreation area, third bedroom, full bath and kitchenette, making it ideal for guests, extended stays or a potential in law arrangement. Major updates include windows (2024), water heater and sump pump (2025) and A/C (2021). A 2 car garage, private driveway and available street parking provide plenty of parking options. Enjoy the natural beauty of nearby Deer Grove Forest Preserve with its miles of scenic trails, along with Hummingbird Park and the Buehler YMCA for even more outdoor activities and recreation. Downtown Palatine and the Metra station are less than 10 minutes away, with convenient access to Northwest Highway, Route 53 and I 90. A distinctive home offering generous space, flexibility and a location that keeps everyday conveniences close by.

Baird & Warner Kate Schumacher Agent Cell: 847.624.3153 Email
Property Details
Amenities
Feature Descriptions
Room Information
Schools
Disclaimer: The accuracy of all information regardless of source, including but not limited to square footage and lot size, is deemed reliable but not guaranteed nor warranted and should be personally verified through personal inspection by and/or with the appropriate professionals.
Location
See details and scored characteristics about this location.


Listing Office: Keller Williams Success Realty
Listing Office Phone: 847-381-9500

Member Participants (and their affiliated licensees, if applicable) shall indicate on their websites that IDX information is provided exclusively for consumers’ personal non-commercial use, that it may not be used for any purpose other than to identify prospective properties consumers may be interested in purchasing, that the data is deemed reliable but is not guaranteed by MLS GRID, and that the use of the MLS GRID Data may be subject to an end user license agreement prescribed by the Member Participant’s applicable MLS if any and as amended from time to time. MLS GRID may, at its discretion, require use of other disclaimers as necessary to protect Member Participant, and/or their MLS from liability.
Based on information submitted to the MLS GRID. All data is obtained from various sources and may not have been verified by broker or MLS GRID. Supplied Open House Information is subject to change without notice. All information should be independently reviewed and verified for accuracy. Properties may or may not be listed by the office/agent presenting the information.
Select a format below, new window will open and will prompt you to print.


AWARD WINNING SERVICES


GLOBAL REACH & HOME INSURANCE



Market Report
Sign up today to stay updated on what’s happening in your local real estate market.
