
1029 Maple Hill Road, Unit 9 Bloomington, IL 61705
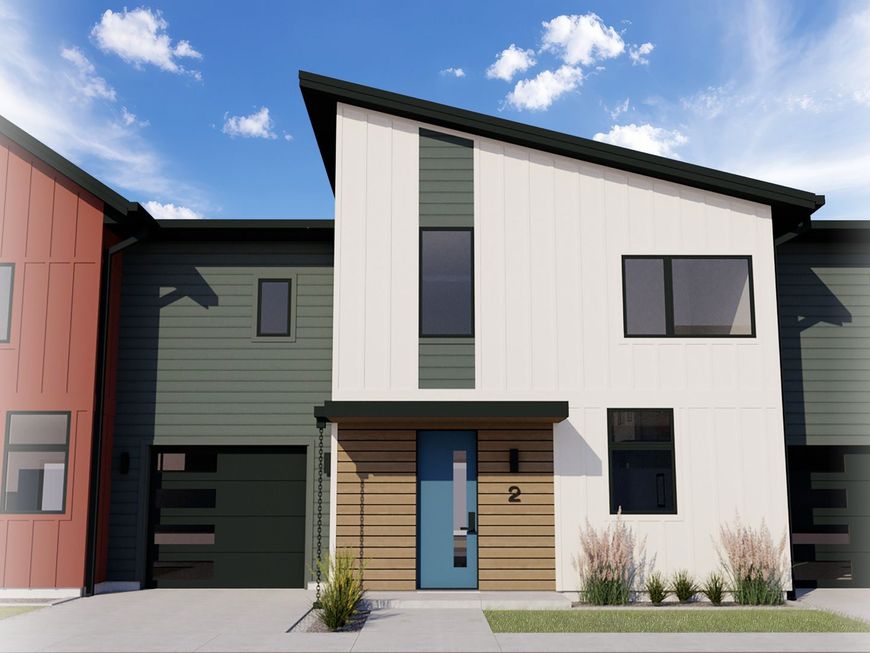
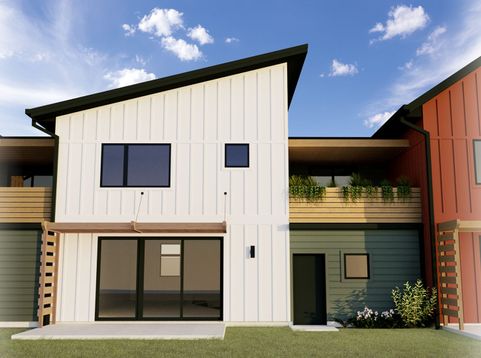
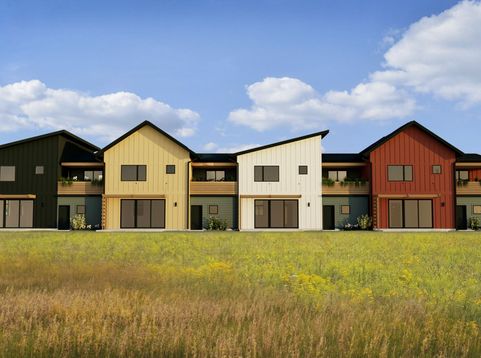
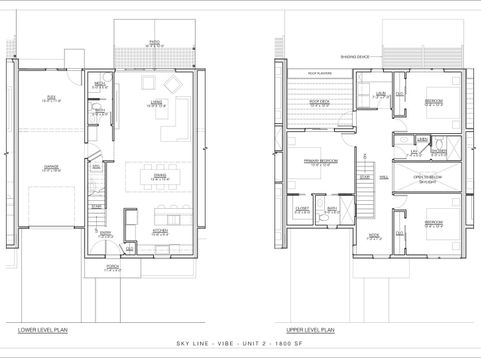
The Sky-Line Vibe home is a townhome that has architectural detail around every corner! A vaulted ceiling boasts vertical drama and a spacious feel. The interior amenities are luxurious and functional. Every square foot of this home has been meticulously designed from the double stud framing high performing wall systems, to the water saving features and more! There are also upgrade options for our first COII Homeowners! COII Homes are exceptional, a rare combination of style, sustainability, and smart living. Enjoy dramatically lower utility bills and long-term cost savings while living in a thoughtfully engineered, comfortable space built for lasting value. COII Homes uses high-performance and passive house techniques. These design techniques reduce air leakages, increase solar optimization through shading and window placements. In addition to the savings, this home focuses on wellness featuring high-tech CERV Ventilation systems, providing the highest indoor air quality. With a beautiful mid-century modern exterior, the interior provides a modern luxurious feel with custom solid maple-wood (no-VOC) cabinetry and solid bamboo flooring! A COII Home is paving the way to long-term cost savings while focusing on wellness for people and the planet. Living in the Maple Square community is a place to retreat to and enjoy the mature landscaping and future wetland preserves to the north of the property. The location has shopping, food, entertainment, and many other amenities within minutes of the neighborhood! These homes are being offered at early bird pricing this fall. This pricing will not last and there are limited numbers of each model in this 22 modern home neighborhood. Become a COII Homeowner today!

Baird & Warner Kate Schumacher Agent Cell: 847.624.3153 Email
Property Details
Feature Descriptions
Room Information
Schools
Disclaimer: The accuracy of all information regardless of source, including but not limited to square footage and lot size, is deemed reliable but not guaranteed nor warranted and should be personally verified through personal inspection by and/or with the appropriate professionals.
Location
See details and scored characteristics about this location.


Listing Office: RE/MAX Rising
Listing Office Phone: 309-340-1000

Member Participants (and their affiliated licensees, if applicable) shall indicate on their websites that IDX information is provided exclusively for consumers’ personal non-commercial use, that it may not be used for any purpose other than to identify prospective properties consumers may be interested in purchasing, that the data is deemed reliable but is not guaranteed by MLS GRID, and that the use of the MLS GRID Data may be subject to an end user license agreement prescribed by the Member Participant’s applicable MLS if any and as amended from time to time. MLS GRID may, at its discretion, require use of other disclaimers as necessary to protect Member Participant, and/or their MLS from liability.
Based on information submitted to the MLS GRID. All data is obtained from various sources and may not have been verified by broker or MLS GRID. Supplied Open House Information is subject to change without notice. All information should be independently reviewed and verified for accuracy. Properties may or may not be listed by the office/agent presenting the information.
Select a format below, new window will open and will prompt you to print.


AWARD WINNING SERVICES


GLOBAL REACH & HOME INSURANCE



Market Report
Sign up today to stay updated on what’s happening in your local real estate market.
