
1030 3rd Ave S, Unit 214 Naples, FL 34102
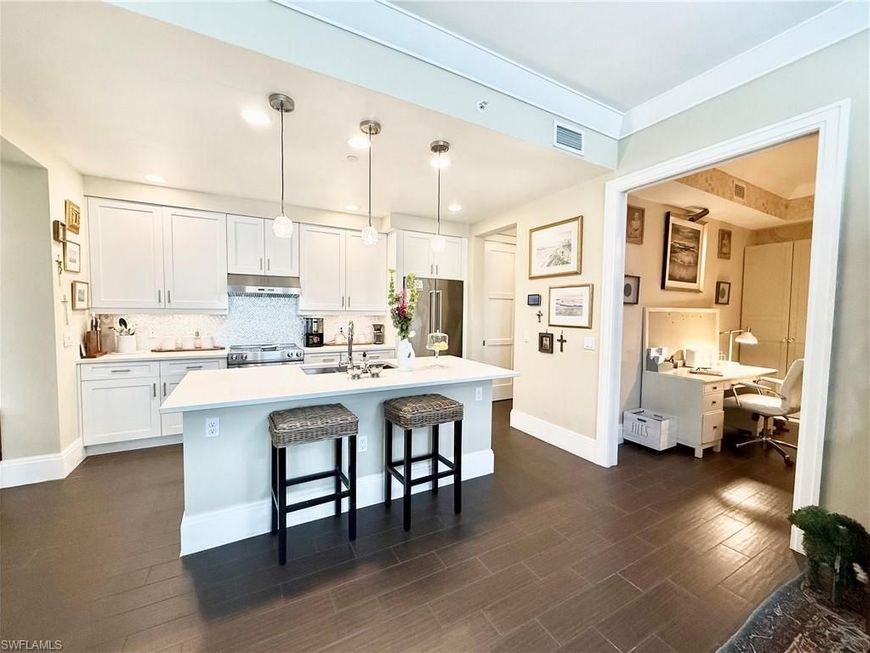
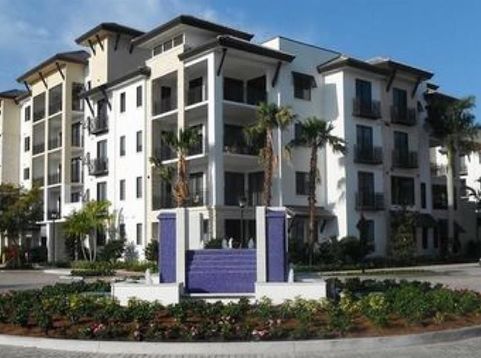
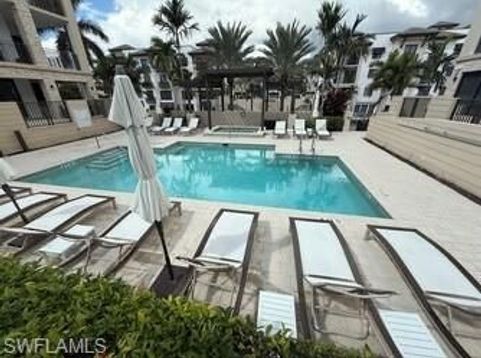
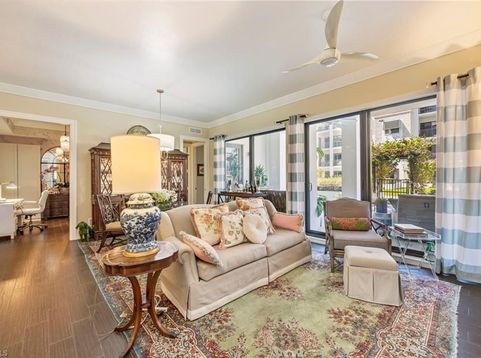
An exceptional opportunity to own one of Naples Square???s most coveted courtyard-level residences. This exquisite, partially furnished condominium seamlessly blends luxury, convenience, and timeless British West Indies style, offering an elevated indoor-outdoor lifestyle in the heart of downtown Naples and in a pet-friendly community. Two dogs, any size! No aggressive breeds ...One of only 10 courtyard residences per building (out of 73), this home features an expansive 650 sq. ft. private lanai, perched more than 10 feet above street level to ensure privacy, tranquility, and peace of mind. Designed as a true extension of the living space, the lanai (partially covered) is ideal for both entertaining and relaxation, featuring two chaise lounges, multiple seating areas, and al fresco dining for six. Importantly, the residence remained high and dry through every storm season, further enhancing its exceptional value.Two bedrooms + daybed den, two luxe baths, (gated deeded garage space), and building storage unit .... This is a must see ... schedule a visit.Inside, refined craftsmanship and thoughtful design are evident throughout. Highlights include Farrow & Ball English paint, a striking mother-of-pearl kitchen backsplash, quartzite countertops, and high-end KitchenAid appliances in the gourmet kitchen. The open-concept living and dining areas are enhanced by built-in cabinetry and motorized shades, creating a sophisticated yet comfortable atmosphere. A spacious den???appointed with a Ballard Designs daybed and tall closets???offering versatility as a home office or guest retreat.The primary suite is a serene sanctuary, featuring a generous walk-in closet, an additional closet, and a spa-inspired bath with dual vanities and an oversized walk-in shower. The guest ensuite bedroom, furnished with a stylish Ballard queen bed, is equally inviting, while elegant Thibaut wallpaper adds a refined touch to the guest bath and den.This partially furnished residence (see inventory list) also includes a well-appointed laundry room with a stackable washer and dryer, a laundry sink, an extra refrigerator/freezer, and a coffee/microwave bar. The home comes with one reserved garage space and a storage unit, along with access to additional open parking within the secure, gated garage.Step through the garden-level flowering pergola and enjoy Naples Square???s resort-style amenities, including a pool, spa, fire pit, outdoor grilling area (grills are across the garden from this unit), and Club Room???all just moments from your door. Ideally located in downtown Olde Naples??? Design District, this residence is within walking distance of world-class shopping, fine dining, and cultural attractions.Whether as a full-time residence or a seasonal retreat, this exceptional home delivers a lifestyle of elegance, security, and effortless sophistication.

Baird & Warner Kate Schumacher Agent Cell: 847.624.3153 Email
Property Details
Amenities
Feature Descriptions
Location
See details and scored characteristics about this location.



Listing Office: John R Wood Properties
Listing Office Phone: 239-434-0101
Select a format below, new window will open and will prompt you to print.


AWARD WINNING SERVICES

GLOBAL REACH & HOME INSURANCE



WEBSITE AWARDS


Market Report
Sign up today to stay updated on what’s happening in your local real estate market.
