
1035 Forest Hill Road Lake Forest, IL 60045
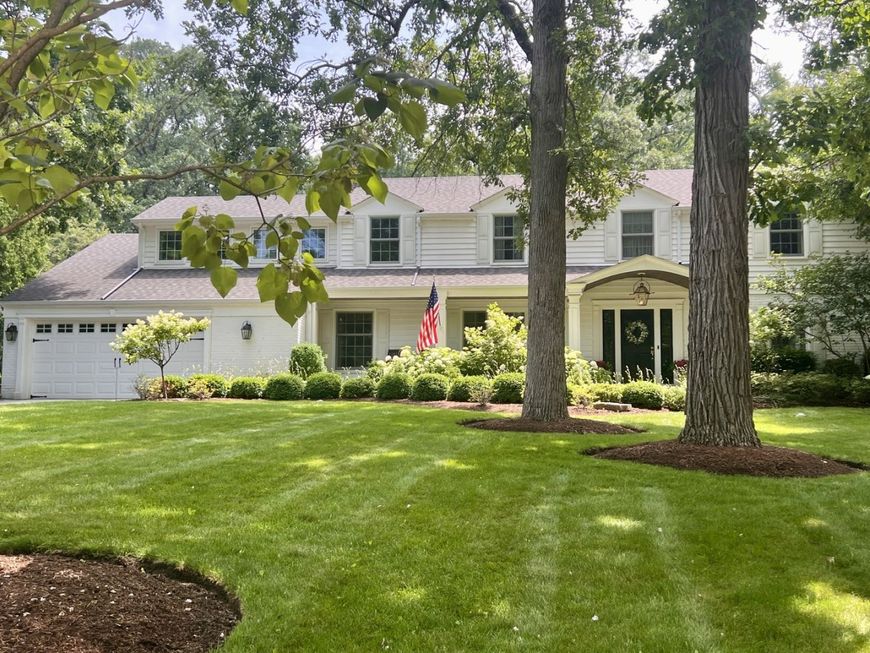
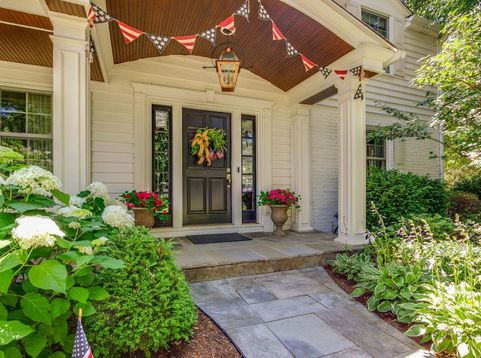
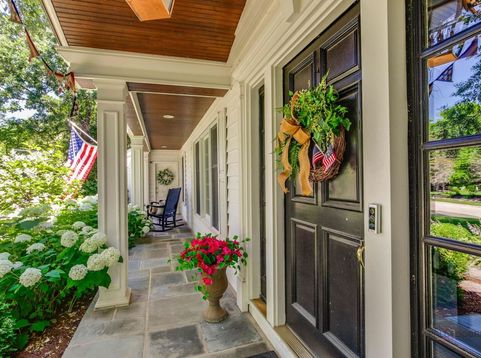
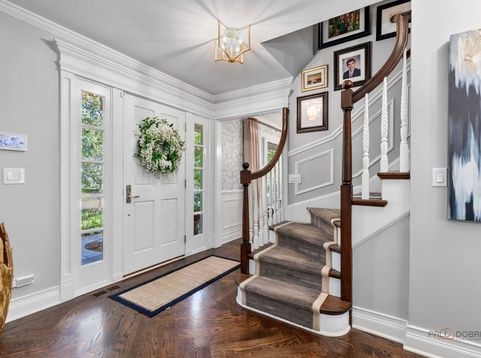
Broker owned. Sold during processing. Tucked behind two towering oaks in highly sought-after Whispering Oaks, this extraordinary home is truly unlike anything else in the neighborhood. Just steps from Cherokee Elementary, it has been comprehensively reimagined with exceptional craftsmanship, thoughtful design and custom finishes throughout, creating a home that is every bit as beautiful as it is livable. The showstopping custom kitchen is truly a chef's dream. Filled with natural light and surrounded by windows, it features exquisite custom cabinetry incorporating remarkable storage and built-in features, high-end appliances and beautiful finishes. The kitchen opens seamlessly to the light-filled family room, where a soaring volume ceiling and walls of windows create an incredible sense of space and bring the outdoors in. An adjoining eating area with fireplace adds warmth and character to the heart of the home. The first floor also offers a gracious formal living room with fireplace, private home office with fireplace, beautifully renovated bar with refrigerator drawers, and a newly created mudroom and first-floor laundry. Upstairs, the primary suite is in a class of its own. A spectacular primary bath addition by Lynch Construction, completed in 2020, delivers true spa-level luxury with a BainUltra tub with Chroma therapy, oversized walk-in shower, separate floating vanities with quartzite countertops and exceptional custom finishes. Two newly built custom closets complete the suite. Three additional second-floor bedrooms are served by two fully remodeled hall baths, also completed by Lynch with the same attention to craftsmanship and elevated materials. The outdoor setting may be one of this home's greatest surprises. The remarkably private backyard becomes a lush oasis in season, centered around a gorgeous 10-foot-deep gunite pool completely renovated by Barrington Pools. An outdoor shower with hot and cold water, large walkways and patio, and extensively redesigned landscaping create a setting rarely found in the neighborhood. Beautiful hardwood floors extend throughout the home, including all-new hardwood flooring, tile and subfloors on the first floor-just one more example of how thoroughly and thoughtfully this home has been updated. The finished lower level with another fireplace provides yet another inviting place to gather, relax or entertain, while retaining the home's original second laundry room. And the beauty here goes far beyond what you see. Major improvements include a new roof and gutters, Rhino Shield exterior coating, and brand new high-end furnace, air conditioning, and water heater. From the mechanical systems to the finishes, virtually every room and major element of this home has been thoughtfully updated. There is simply too much to list, and nothing quite like it in Whispering Oaks.

Baird & Warner Kate Schumacher Agent Cell: 847.624.3153 Email
Property Details
Feature Descriptions
Room Information
Schools
Disclaimer: The accuracy of all information regardless of source, including but not limited to square footage and lot size, is deemed reliable but not guaranteed nor warranted and should be personally verified through personal inspection by and/or with the appropriate professionals.
Location
See details and scored characteristics about this location.



Listing Office: Compass
Listing Office Phone: 847-416-0446

Member Participants (and their affiliated licensees, if applicable) shall indicate on their websites that IDX information is provided exclusively for consumers’ personal non-commercial use, that it may not be used for any purpose other than to identify prospective properties consumers may be interested in purchasing, that the data is deemed reliable but is not guaranteed by MLS GRID, and that the use of the MLS GRID Data may be subject to an end user license agreement prescribed by the Member Participant’s applicable MLS if any and as amended from time to time. MLS GRID may, at its discretion, require use of other disclaimers as necessary to protect Member Participant, and/or their MLS from liability.
Based on information submitted to the MLS GRID. All data is obtained from various sources and may not have been verified by broker or MLS GRID. Supplied Open House Information is subject to change without notice. All information should be independently reviewed and verified for accuracy. Properties may or may not be listed by the office/agent presenting the information.
Select a format below, new window will open and will prompt you to print.


AWARD WINNING SERVICES


GLOBAL REACH & HOME INSURANCE



Market Report
Sign up today to stay updated on what’s happening in your local real estate market.
