
1037 Monroe Street Evanston, IL 60202
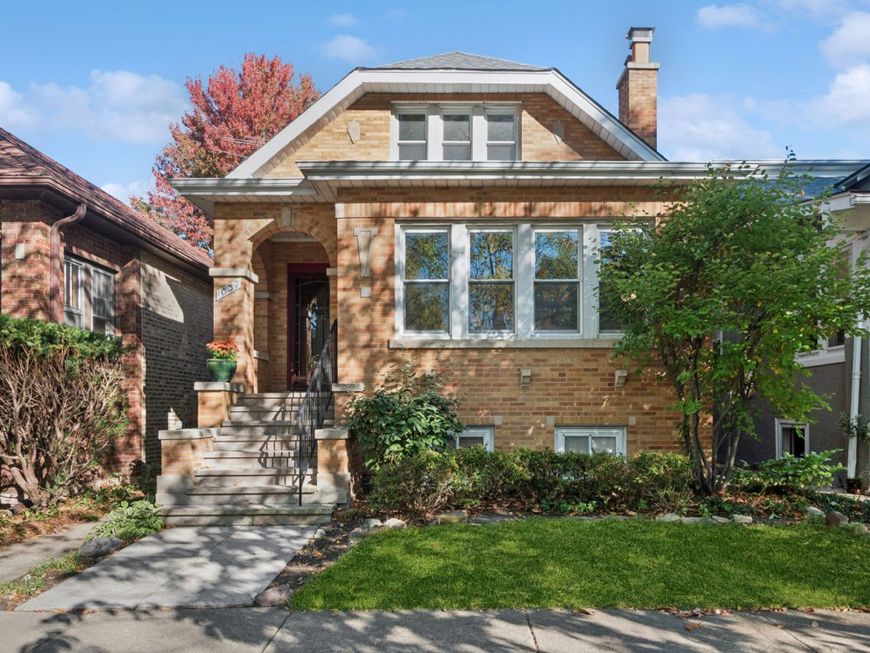
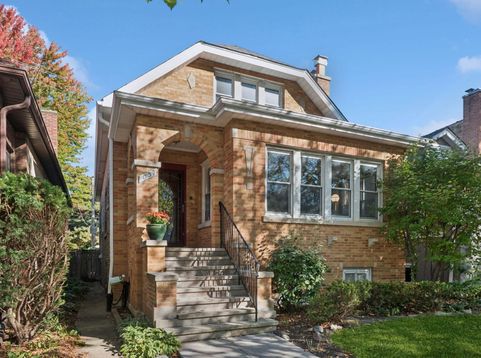
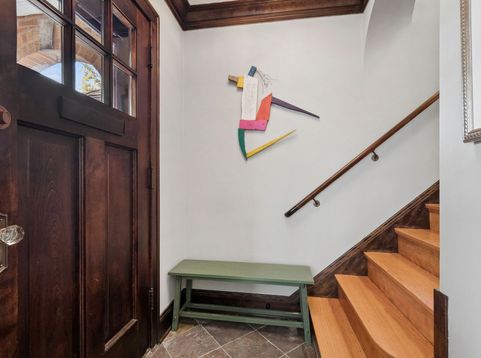
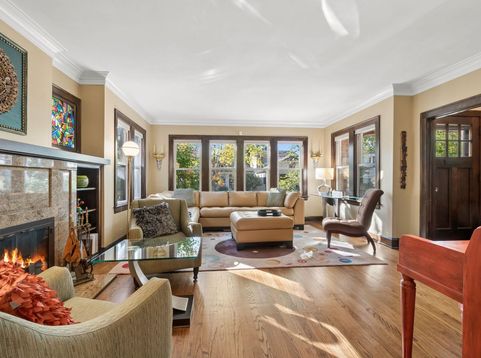
This beautifully maintained 4-bedroom, 3.1-bath South Evanston brick home will draw you in with its character, features, and living space. From the light-filled living room with a working marble fireplace, built-in bookcases, and stained-glass accent windows to the separate dining room, the first floor is designed for daily living and entertaining. The open kitchen with a large island and abundant shaker cabinets creates the perfect space for cooking, pantry storage, and gathering. The adjoining family room leads to the deck. A 4th bedroom/office and half bath complete the first floor. The second story seamlessly maintains the charm with 3 beds, 2 generous baths, and a sitting room/playroom area which could easily be turned into a 4th upstairs bedroom. The primary bedroom features 2 walk-in closets and a Juliet balcony overlooking the backyard. The ensuite has a large shower and separate tub. The front bedroom and sitting room are accented by arched alcoves and cove ceilings. The finished basement offers even more living space that includes a wine cellar, separate studio/workshop, full bath, and multiple storage areas. Out back, entertaining is a breeze with a roomy deck featuring an electric awning and garage that opens to the yard. The dynamic location is a short distance to both the Metra and El, nearby parks, public and private schools, and the Main/Dempster Mile business district. A truly special place to call home!

Baird & Warner Kate Schumacher 847.624.3153 Email
Upcoming Open Houses
Property Details
Amenities
Feature Descriptions
Room Information
Schools
Disclaimer: The accuracy of all information regardless of source, including but not limited to square footage and lot size, is deemed reliable but not guaranteed nor warranted and should be personally verified through personal inspection by and/or with the appropriate professionals.
Location
See details and scored characteristics about this location.


Select a format below, new window will open and will prompt you to print.


AWARD WINNING SERVICES


GLOBAL REACH & HOME INSURANCE



Market Report
Sign up today to stay updated on what’s happening in your local real estate market.
