
1046 W Fulton Market , Unit 3 Chicago, IL 60607
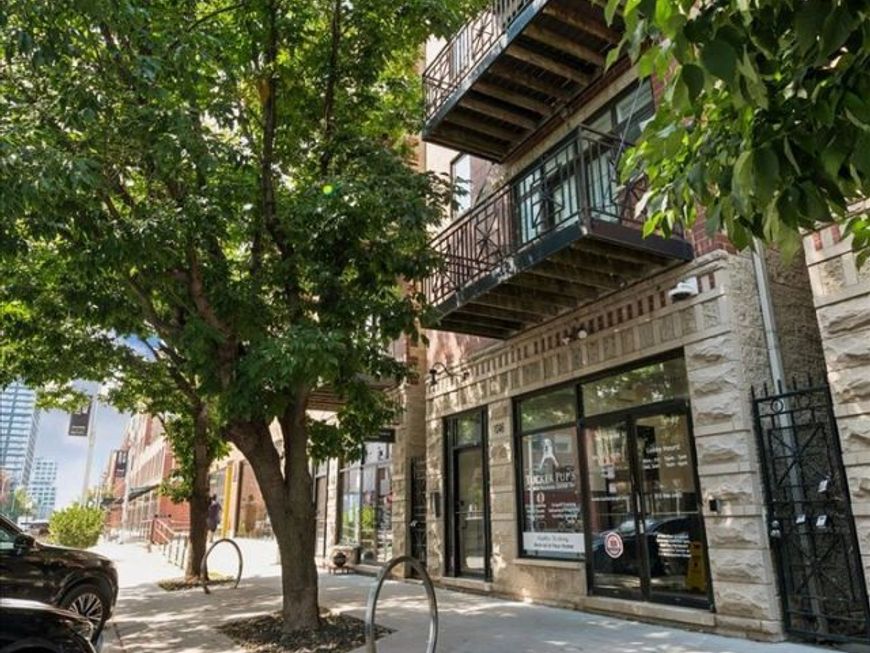
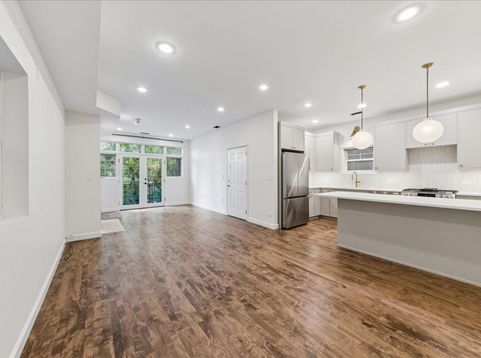
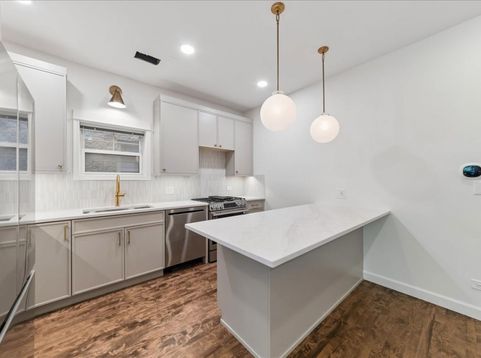
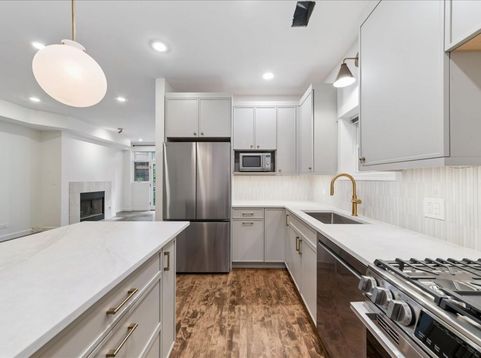
Live in the heart of Fulton Market in this beautifully updated, full-floor 3-bedroom, 2-bath home filled with natural light! Newly refinished hardwood floors flow throughout the spacious, single-level layout. The showstopping new kitchen features timeless light-gray slim-shaker cabinetry, quartz countertops, stylish lighting, stainless steel appliances and a generous peninsula perfect for meal prep, casual dining and entertaining. The open living and dining space is warm and inviting, complete with a fireplace and access to a front balcony where you can enjoy city views and al fresco dining. The oversized primary suite offers a full wall of closets and a crisp white en-suite bath. Two generously sized secondary bedrooms are thoughtfully separated from the primary suite, making them ideal for bedrooms, guests or a home office. Additional highlights include a second full bath, side-by-side in-unit laundry, abundant closet space, a rear balcony with access to the common garage deck, garage parking and additional storage. Step outside and experience everything Fulton Market has to offer-from some of Chicago's best restaurants, cafes and shops to premier fitness studios and everyday conveniences. The CTA, Metra and Loop are all within walking distance, making this the perfect place to enjoy city living at its best!

Baird & Warner Kate Schumacher 847.624.3153 Email
Property Details
Amenities
Feature Descriptions
Room Information
Schools
Disclaimer: The accuracy of all information regardless of source, including but not limited to square footage and lot size, is deemed reliable but not guaranteed nor warranted and should be personally verified through personal inspection by and/or with the appropriate professionals.
Location
See details and scored characteristics about this location.


Select a format below, new window will open and will prompt you to print.


AWARD WINNING SERVICES


GLOBAL REACH & HOME INSURANCE



Market Report
Sign up today to stay updated on what’s happening in your local real estate market.
