
105 N Park Avenue Geneseo, IL 61254
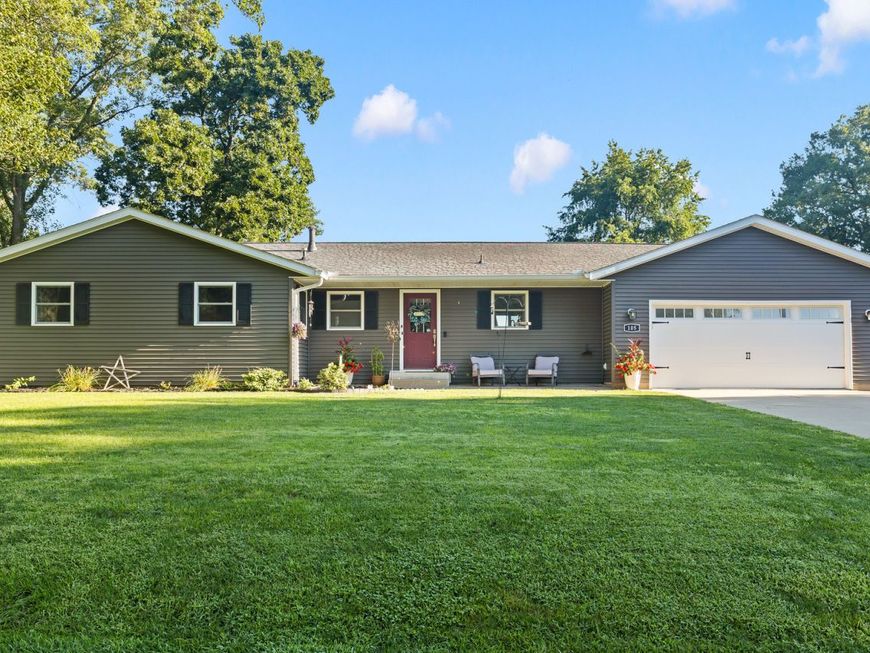
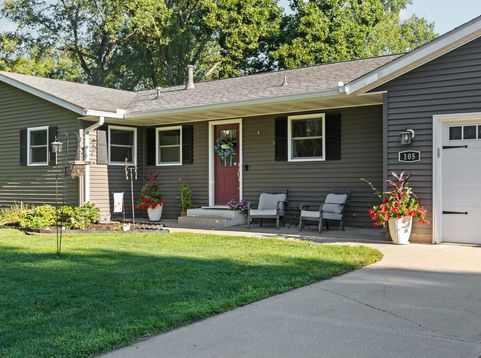
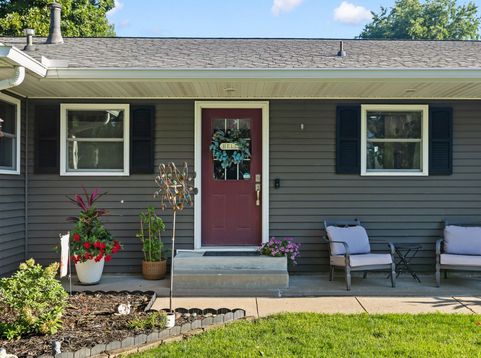
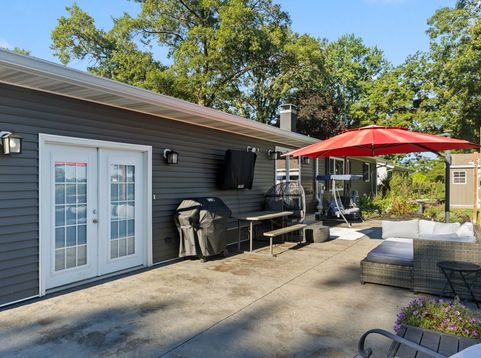
Located in the desirable Hazelwood Addition, this spacious ranch sits on approximately 1/2 acre at the end of a quiet dead-end street, backing to a cornfield for added privacy and peaceful views. From the moment you arrive, you'll appreciate the beautiful landscaping, expansive driveway with parking for up to 9 vehicles, and additional parking beside the garage. A convenient single-step entry welcomes you inside, where you'll find a comfortable living room featuring a wood-burning fireplace and a large picture window overlooking the beautifully landscaped backyard-the perfect setting for bird watching or simply enjoying the peaceful surroundings. The main level offers 3 generously sized bedrooms and 2 full bathrooms. The hall bath features a tiled tub/shower surround and solid-surface countertop, while the primary bedroom includes a private en suite with a tiled walk-in shower. All three bedrooms have carpet with hardwood floors underneath. The separate dining area features tile flooring and flows into the updated kitchen, complete with stainless steel appliances, solid-surface countertops, beautiful subway tile backsplash, and plenty of workspace. A sliding glass door leads directly to the decorative concrete patio and backyard entertaining area. Downstairs, you'll find even more finished living space with 2 additional bedrooms featuring egress windows, a spacious family room, 1/2 bath, large laundry room, and an impressive storage room. The Speed Queen washer and dryer set is included and comes with the remaining 7-year warranty. Altogether, this home offers nearly 2,500 square feet of finished living space! The extra-long 2-car garage provides plenty of room for vehicles, storage, hobbies, or projects and features French doors opening directly to the backyard. And this backyard was made for entertaining! Enjoy the decorative concrete patio, storage shed, heated above-ground pool with deck, and plenty of yard space. The pool and deck accessories stay, and with the pool's heat pump, you can extend your swimming season well beyond the typical summer months. Important improvements include new septic fields (2018), above-ground pool (2021), water heater (2023), pool deck (2024), and new pool heat pump (2025). Roof approximately 2012. Ask for the complete list of updates. With nearly 2,500 finished square feet, an incredible 1/2-acre setting, abundant parking, flexible living space, and a backyard designed to enjoy, there's nothing left to do but move in and start making it yours. Schedule your private showing today!

Baird & Warner Kate Schumacher Agent Cell: 847.624.3153 Email
Property Details
Amenities
Feature Descriptions
Room Information
Schools
Disclaimer: The accuracy of all information regardless of source, including but not limited to square footage and lot size, is deemed reliable but not guaranteed nor warranted and should be personally verified through personal inspection by and/or with the appropriate professionals.
Location
See details and scored characteristics about this location.



Listing Office: Rainmaker Collective - Real Broker, LLC
Listing Office Phone: 563-661-5936

Member Participants (and their affiliated licensees, if applicable) shall indicate on their websites that IDX information is provided exclusively for consumers’ personal non-commercial use, that it may not be used for any purpose other than to identify prospective properties consumers may be interested in purchasing, that the data is deemed reliable but is not guaranteed by MLS GRID, and that the use of the MLS GRID Data may be subject to an end user license agreement prescribed by the Member Participant’s applicable MLS if any and as amended from time to time. MLS GRID may, at its discretion, require use of other disclaimers as necessary to protect Member Participant, and/or their MLS from liability.
Based on information submitted to the MLS GRID. All data is obtained from various sources and may not have been verified by broker or MLS GRID. Supplied Open House Information is subject to change without notice. All information should be independently reviewed and verified for accuracy. Properties may or may not be listed by the office/agent presenting the information.
Select a format below, new window will open and will prompt you to print.


AWARD WINNING SERVICES


GLOBAL REACH & HOME INSURANCE



Market Report
Sign up today to stay updated on what’s happening in your local real estate market.
