
105 Sharon Court North Aurora, IL 60542
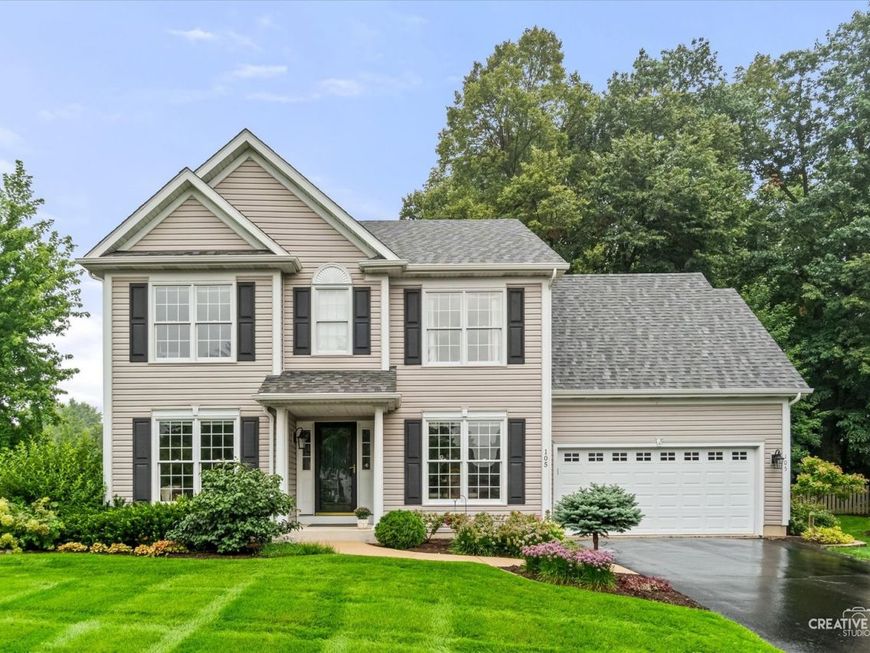
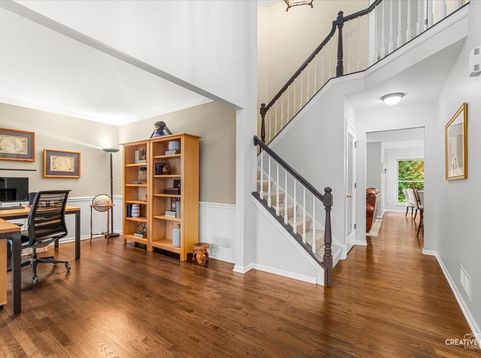
Welcome to this beautifully updated two-story home in the highly desirable Pine Creek subdivision of North Aurora. This executive-style community of custom and semi-custom homes features tree-lined streets, mature landscaping, sidewalks, and minimal through-traffic. Nestled on a quiet cul-de-sac, the home is ideal for walking, biking, and family living. Inside, the home showcases high-end finishes throughout. The gourmet kitchen offers custom cabinetry, elegant granite countertops, stainless-steel appliances, and hardwood flooring. Its open-concept design flows seamlessly into the large family room with a striking fireplace and views of your private backyard oasis. Outside, a professionally landscaped yard and expansive brick paver patio create an entertainer's paradise-perfect for everyday living and gatherings. This home includes 4 bedrooms, 3.5 bathrooms, and a fully finished basement with a second family/recreation room, exercise space, and abundant storage. Recent updates and improvements include: Shadowbox cedar privacy fence (2022) Hardwood flooring (2021) Updated powder room (2022) Master bath remodel (2024) All-new siding (2019) Roof approximately 10 years old, dishwasher (2024), microwave (2019), and range (2019) Brand-new A/C (2024) Water heater (2019) Water softener (2025) Sump pump (2026) Prime location & lifestyle: Pine Creek offers a peaceful suburban setting with convenient access to everything. Enjoy nearby Pine Creek Park, Bennett Park, Abbey Farms, Marmion Academy, The Fox River, Red Oak Nature Center, and nearby forest preserves with miles of trails. Downtown North Aurora Riverfront / Village Center Area & Downtown Batavia are just minutes away with quaint shops, dining, and plenty of outdoor recreation close by. Also near convenient transportation near I-88 and quick access to two Metra train stations in Aurora and Geneva. Strong pride of ownership defines this neighborhood, and this well-maintained, updated home is a shining example. Don't miss this rare opportunity in one of North Aurora's most sought-after communities. Schedule your private tour today!

Baird & Warner Kate Schumacher Agent Cell: 847.624.3153 Email
Property Details
Amenities
Feature Descriptions
Room Information
Schools
Disclaimer: The accuracy of all information regardless of source, including but not limited to square footage and lot size, is deemed reliable but not guaranteed nor warranted and should be personally verified through personal inspection by and/or with the appropriate professionals.
Location
See details and scored characteristics about this location.



Listing Office: Keller Williams Premiere Properties
Listing Office Phone: 630-545-9860

Member Participants (and their affiliated licensees, if applicable) shall indicate on their websites that IDX information is provided exclusively for consumers’ personal non-commercial use, that it may not be used for any purpose other than to identify prospective properties consumers may be interested in purchasing, that the data is deemed reliable but is not guaranteed by MLS GRID, and that the use of the MLS GRID Data may be subject to an end user license agreement prescribed by the Member Participant’s applicable MLS if any and as amended from time to time. MLS GRID may, at its discretion, require use of other disclaimers as necessary to protect Member Participant, and/or their MLS from liability.
Based on information submitted to the MLS GRID. All data is obtained from various sources and may not have been verified by broker or MLS GRID. Supplied Open House Information is subject to change without notice. All information should be independently reviewed and verified for accuracy. Properties may or may not be listed by the office/agent presenting the information.
Select a format below, new window will open and will prompt you to print.


AWARD WINNING SERVICES


GLOBAL REACH & HOME INSURANCE



Market Report
Sign up today to stay updated on what’s happening in your local real estate market.
