
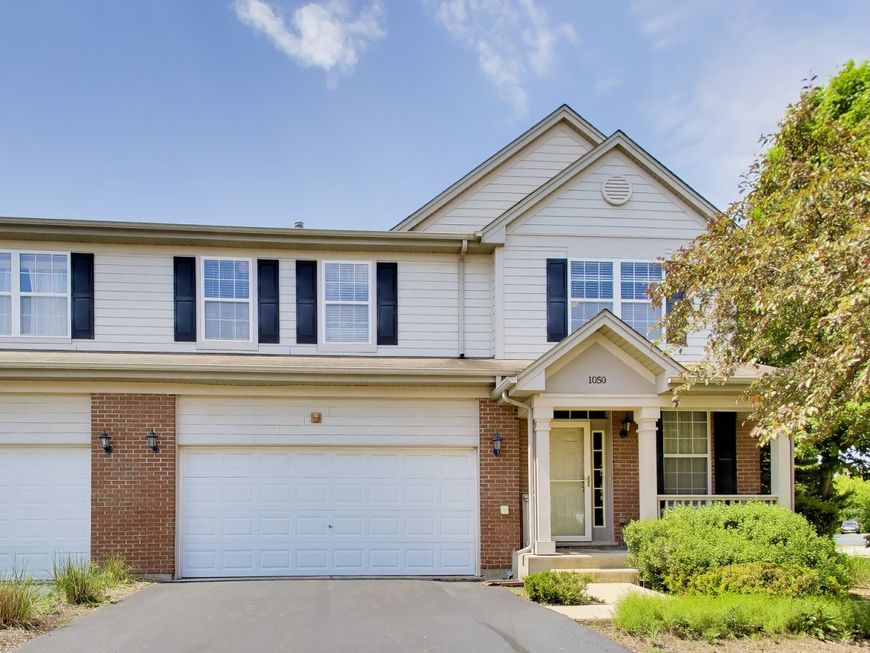
1050 Samantha Drive Lake Zurich, IL 60047
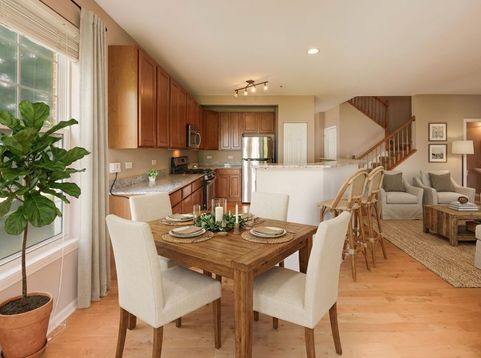
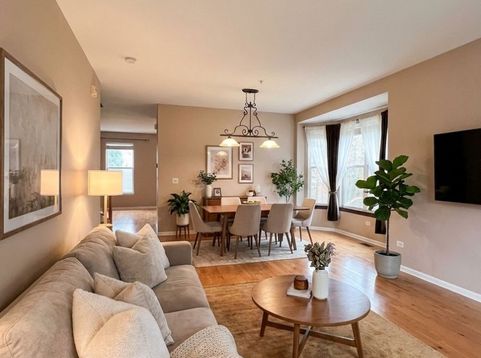
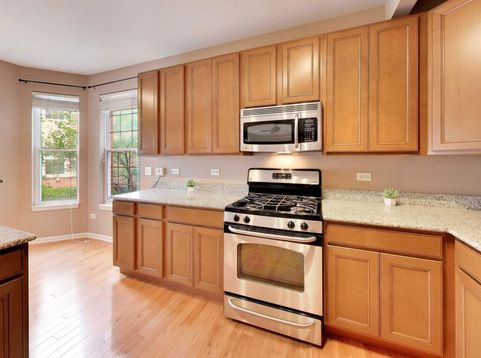
Welcome to 1050 Samantha Drive, a rarely available, one owner end unit townhome. Flooded with natural light, this extra large floor plan centers around a bright, wise open kitchen and family room that serves as the perfect place for weekend entertaining. Retreat upstairs to there incredibly spacious bedrooms or head downstairs to the 10 foot ceiling fully finished basement with endless possibilities for a home gym, theater or recreational space. nestled in a remarkably peaceful enclave where you explicitly own the land.You are just minutes away from local shopping, dining, and the beautiful Lake Zurich waterfront. patio is virtual, you can build a deck or a patio .

Baird & Warner Kate Schumacher 847.624.3153 Email
Property Details
Feature Descriptions
Room Information
Schools
Disclaimer: The accuracy of all information regardless of source, including but not limited to square footage and lot size, is deemed reliable but not guaranteed nor warranted and should be personally verified through personal inspection by and/or with the appropriate professionals.
Location
See details and scored characteristics about this location.


Select a format below, new window will open and will prompt you to print.


AWARD WINNING SERVICES


GLOBAL REACH & HOME INSURANCE



Market Report
Sign up today to stay updated on what’s happening in your local real estate market.

Login to my Baird & Warner account
THANK YOU FOR
YOUR INTEREST!
Add to Calendar
Registration Successful
You are now registered to view virtual open houses for the listings.