
1061 Woodview Court Aurora, IL 60502
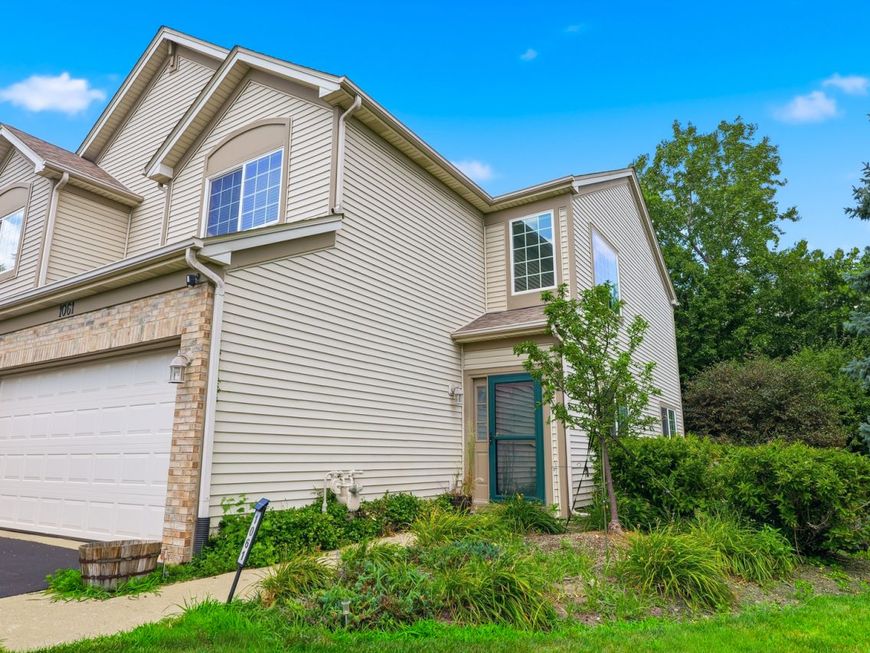
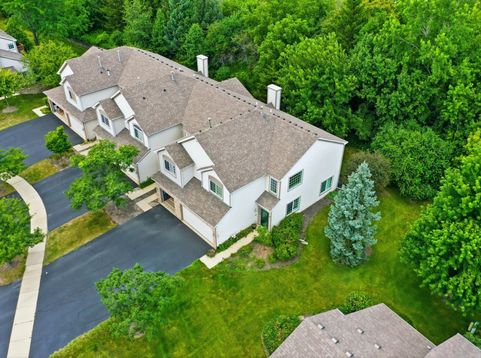
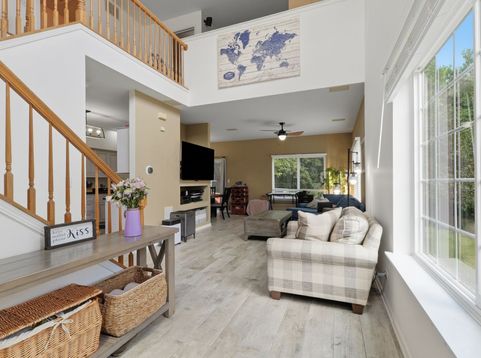
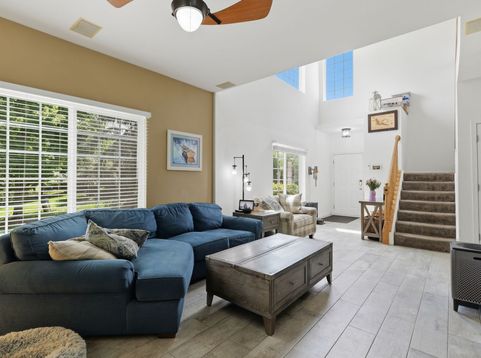
Welcome to 1061 Woodview Ct.! Price Improved! Seller offering to prepay the Master HOA fees through the end of 2026 with an acceptable offer. This beautifully maintained end-unit townhome, ideally situated on a quiet cul-de-sac, offers the perfect blend of comfort, privacy, updates, and an exceptional community lifestyle. Located in the highly sought-after Woodlands at Oakhurst North and served by the award-winning Indian Prairie School District 204, this home is truly move-in ready! From the moment you step inside, you'll be welcomed by a stunning two-story foyer filled with natural light. Dramatic cathedral windows feature smart motorized shades, creating an impressive and bright entryway. The spacious main level offers an inviting flow between the living and dining areas, both overlooking a peaceful wooded backdrop that provides a wonderful sense of privacy.The remodeled kitchen, completed in 2021, is the heart of the home and features beautifully customized cabinetry, updated main-level flooring, and a spacious walk-in pantry offering exceptional storage and convenience. A renovated half bath, also completed in 2021, adds to the thoughtful updates throughout the main level. Upstairs, you'll find a versatile loft space that can easily serve as a home office, workout area, or playroom. The spacious primary suite features a walk-in closet with customized organization, providing plenty of storage and functionality. Major improvements have already been completed, allowing you to move in with confidence, including: New windows and sliding glass door (2020), water heater (2020), Insulated garage door with smart opener (2023), Furnace and air conditioner (2024) and a new dishwasher (2025) The attached two-car garage adds everyday convenience and plenty of storage. Beyond your front door, enjoy everything that makes Woodlands at Oakhurst North such a desirable place to call home. Residents have access to a beautiful clubhouse, outdoor pool with a slide, tennis courts, and playgrounds-perfect for relaxing, staying active, and connecting with neighbors. Conveniently located near shopping, dining, parks, and major commuter routes, this home offers an ideal combination of location, lifestyle, and low-maintenance living. Move right in and start enjoying all that 1061 Woodview Ct. and the Woodlands at Oakhurst North community have to offer! Don't miss the opportunity to make this exceptional townhome your next home.

Baird & Warner Kate Schumacher Agent Cell: 847.624.3153 Email
Property Details
Amenities
Feature Descriptions
Room Information
Schools
Disclaimer: The accuracy of all information regardless of source, including but not limited to square footage and lot size, is deemed reliable but not guaranteed nor warranted and should be personally verified through personal inspection by and/or with the appropriate professionals.
Location
See details and scored characteristics about this location.



Listing Office: Parker Lane Realty
Listing Office Phone: 847-306-9125

Member Participants (and their affiliated licensees, if applicable) shall indicate on their websites that IDX information is provided exclusively for consumers’ personal non-commercial use, that it may not be used for any purpose other than to identify prospective properties consumers may be interested in purchasing, that the data is deemed reliable but is not guaranteed by MLS GRID, and that the use of the MLS GRID Data may be subject to an end user license agreement prescribed by the Member Participant’s applicable MLS if any and as amended from time to time. MLS GRID may, at its discretion, require use of other disclaimers as necessary to protect Member Participant, and/or their MLS from liability.
Based on information submitted to the MLS GRID. All data is obtained from various sources and may not have been verified by broker or MLS GRID. Supplied Open House Information is subject to change without notice. All information should be independently reviewed and verified for accuracy. Properties may or may not be listed by the office/agent presenting the information.
Select a format below, new window will open and will prompt you to print.


AWARD WINNING SERVICES


GLOBAL REACH & HOME INSURANCE



Market Report
Sign up today to stay updated on what’s happening in your local real estate market.
