
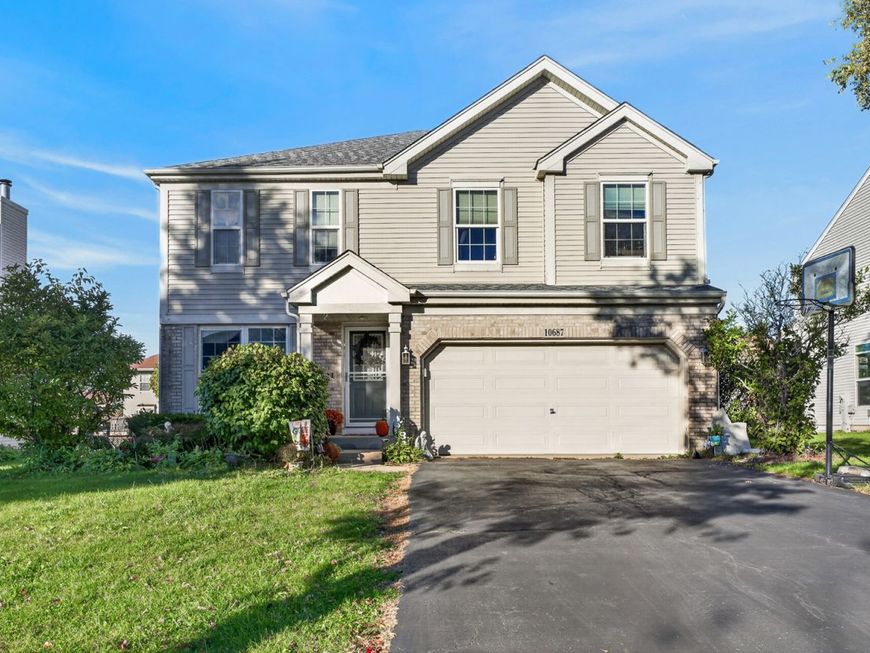
10687 Golden Gate Avenue Huntley, IL 60142
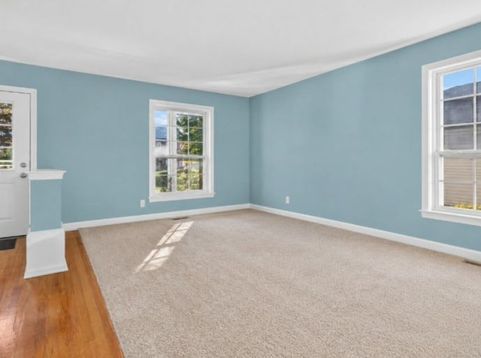
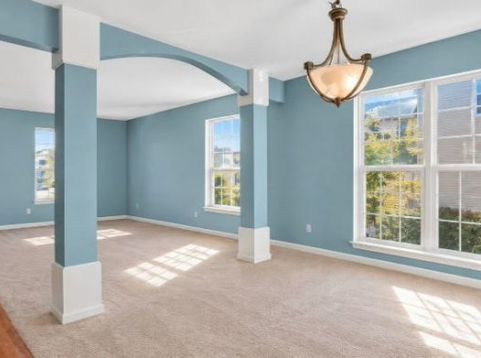
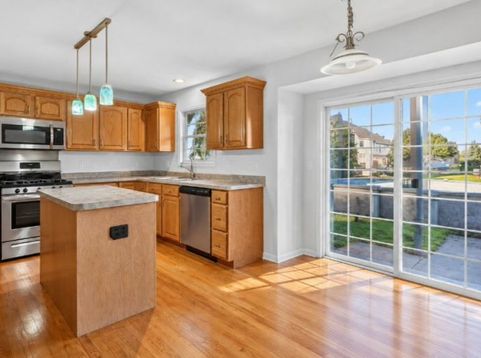
This four bedroom, two and a half bath home is located in the sought-after Georgian Place subdivision. The heart of the home is the grand family room, anchored by a striking floor-to-ceiling brick fireplace. It's the perfect spot for cozy nights in, with natural light pouring through the windows, including a newly replaced huge back window. The family room is open to the kitchen with an island and room for a table as well. The entire space makes entertaining with family and friends very inviting. A separate living room and formal dining room give you plenty of options for additional space.Upstairs, the oversized primary suite is a true retreat. There's room for a home office, reading nook, or sitting area, plus there is a large, private en suite bathroom. Three more bedrooms complete the upstairs. If you desire additional space, there is an unfinished basement with a concrete crawl space for extra storage. The fenced-in backyard features an above-ground pool, ready for summer fun, and room for pets and play. With major upgrades done, this home is truly move-in ready. Refinished hardwood floors (2019), carpet (2019), Roof (2023), HVAC system (2020), Water heater (2020), New toilets (2024), New sump pump. Home is being sold AS-IS. Buyers must have preapproval or proof of funds with their realtor to view home. Close to walking paths, shopping, District 158 schools, the library, parks, and downtown. Washer, dryer and pool not included. Schedule your showing today!

Baird & Warner Kate Schumacher Agent Cell: 847.624.3153 Email
Property Details
Amenities
Feature Descriptions
Room Information
Schools
Disclaimer: The accuracy of all information regardless of source, including but not limited to square footage and lot size, is deemed reliable but not guaranteed nor warranted and should be personally verified through personal inspection by and/or with the appropriate professionals.
Location
See details and scored characteristics about this location.


Listing Office: Berkshire Hathaway HomeServices Starck Real Estate
Listing Office Phone: 847-931-4663

Member Participants (and their affiliated licensees, if applicable) shall indicate on their websites that IDX information is provided exclusively for consumers’ personal non-commercial use, that it may not be used for any purpose other than to identify prospective properties consumers may be interested in purchasing, that the data is deemed reliable but is not guaranteed by MLS GRID, and that the use of the MLS GRID Data may be subject to an end user license agreement prescribed by the Member Participant’s applicable MLS if any and as amended from time to time. MLS GRID may, at its discretion, require use of other disclaimers as necessary to protect Member Participant, and/or their MLS from liability.
Based on information submitted to the MLS GRID. All data is obtained from various sources and may not have been verified by broker or MLS GRID. Supplied Open House Information is subject to change without notice. All information should be independently reviewed and verified for accuracy. Properties may or may not be listed by the office/agent presenting the information.
Select a format below, new window will open and will prompt you to print.


AWARD WINNING SERVICES


GLOBAL REACH & HOME INSURANCE



Market Report
Sign up today to stay updated on what’s happening in your local real estate market.
