

1070 Rose Court Woodstock, IL 60098
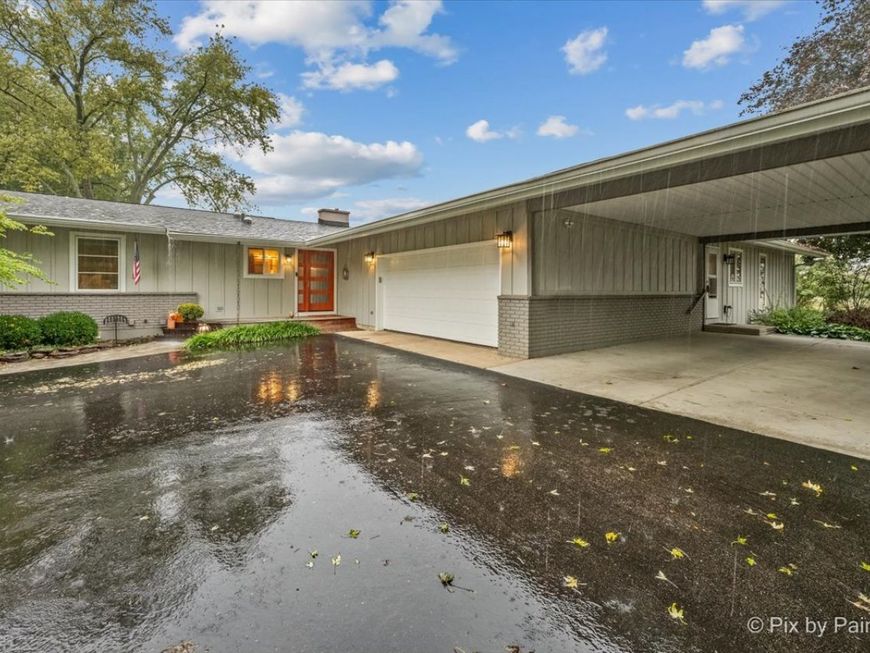
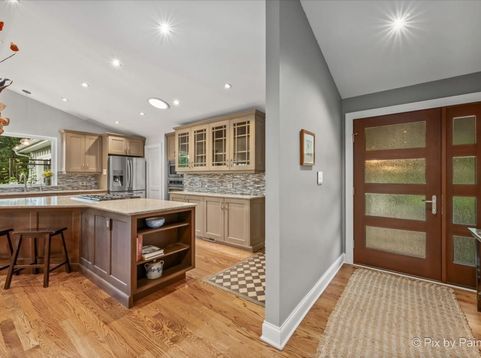
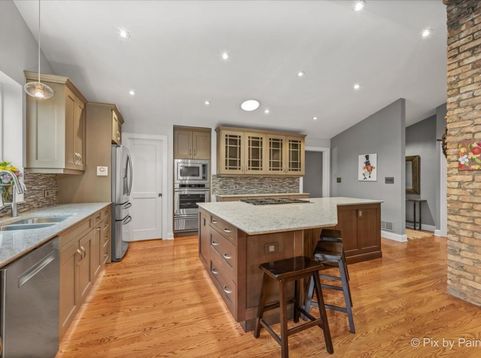
Welcome to 1070 Rose Court, an exceptional 2,762-square-foot ranch home nestled on a quiet cul-de-sac in Woodstock, Illinois. Perfectly blending continuous single-level accessibility with a rare multi-generational layout, this sprawling home offers an abundance of updates and high-end finishes throughout. The heart of the main residence centers around a beautifully updated kitchen featuring high-end cabinetry, sleek stainless steel appliances, and an expansive center island built for easy host duty. Formal living and dining rooms seamlessly transition into an open family room filled with natural light and anchored by a custom-built electric fireplace with integrated cabinetry and shelving. A dedicated main-level office provides the ideal retreat for remote work. The main floor accommodates three generous bedrooms, including a primary suite with its own private full bath, accompanied by an additional full bath in the hallway. Downstairs, a full, partially finished basement houses the laundry area with washer and dryer included, alongside endless space for storage or future creation. Adding unmatched value to this property is a fully private in-law suite complete with its own dedicated exterior entrance. This complete second living arrangement includes a full kitchen, living area, full bathroom, and an oversized bedroom featuring a massive walk-in closet-ideal for dual-family living, guests, or live-in care. Outside, the property is designed to impress with parking options that include an attached two-car garage paired with an additional two car carport. The outdoor oasis backs directly to an open field with no rear neighbors, offering serenity and privacy. Step out onto the patio beneath a giant wooden pergola, your private deck outside the dining room, or tend to the lovingly maintained, fully gated vegetable and flower garden. A large detached storage shed completes this stunning backyard retreat. If that wasn't enough, the home also comes with a newer whole house generator! Rare in scale, versatility, and setting, this magnificent property is truly a one-of-a-kind place to call home.

Baird & Warner Kate Schumacher Agent Cell: 847.624.3153 Email
Property Details
Amenities
Feature Descriptions
Room Information
Schools
Disclaimer: The accuracy of all information regardless of source, including but not limited to square footage and lot size, is deemed reliable but not guaranteed nor warranted and should be personally verified through personal inspection by and/or with the appropriate professionals.
Location
See details and scored characteristics about this location.


Listing Office: Keller Williams Success Realty
Listing Office Phone: 847-381-9500

Member Participants (and their affiliated licensees, if applicable) shall indicate on their websites that IDX information is provided exclusively for consumers’ personal non-commercial use, that it may not be used for any purpose other than to identify prospective properties consumers may be interested in purchasing, that the data is deemed reliable but is not guaranteed by MLS GRID, and that the use of the MLS GRID Data may be subject to an end user license agreement prescribed by the Member Participant’s applicable MLS if any and as amended from time to time. MLS GRID may, at its discretion, require use of other disclaimers as necessary to protect Member Participant, and/or their MLS from liability.
Based on information submitted to the MLS GRID. All data is obtained from various sources and may not have been verified by broker or MLS GRID. Supplied Open House Information is subject to change without notice. All information should be independently reviewed and verified for accuracy. Properties may or may not be listed by the office/agent presenting the information.
Select a format below, new window will open and will prompt you to print.


AWARD WINNING SERVICES


GLOBAL REACH & HOME INSURANCE



Market Report
Sign up today to stay updated on what’s happening in your local real estate market.
