
10831 Miller Lane Machesney Park, IL 61115
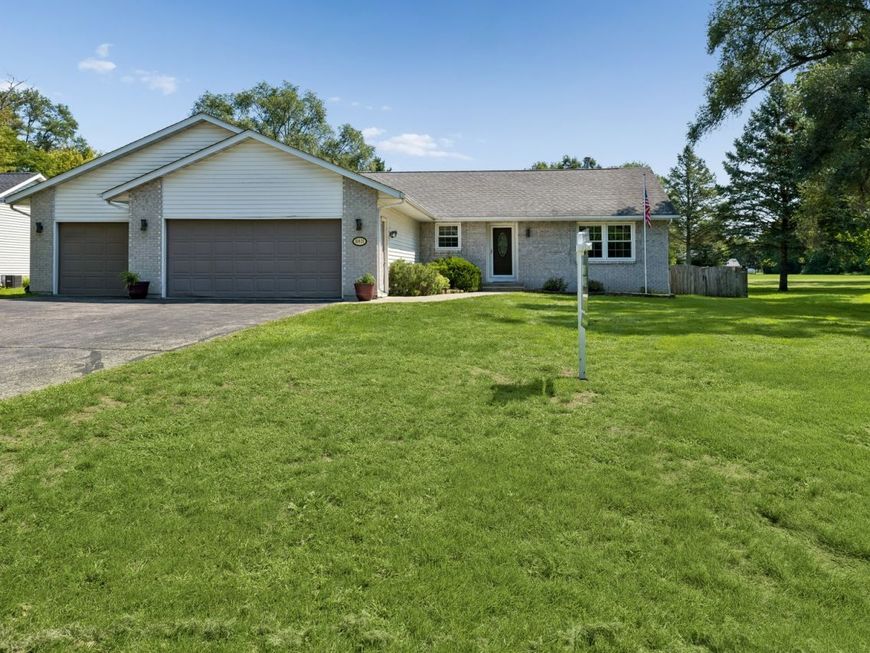
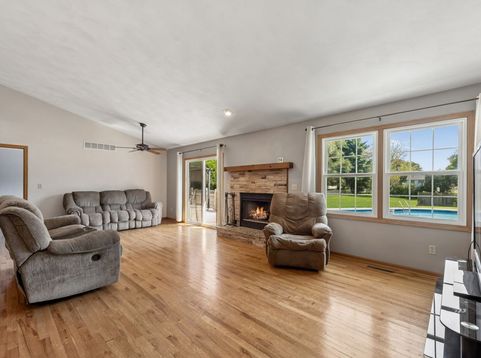
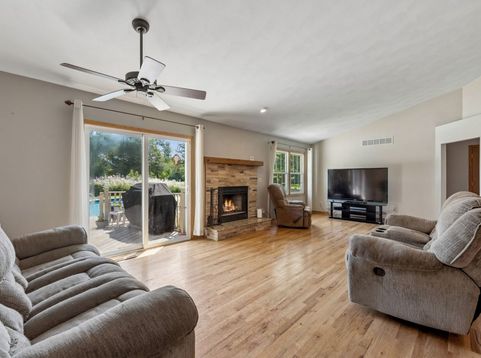
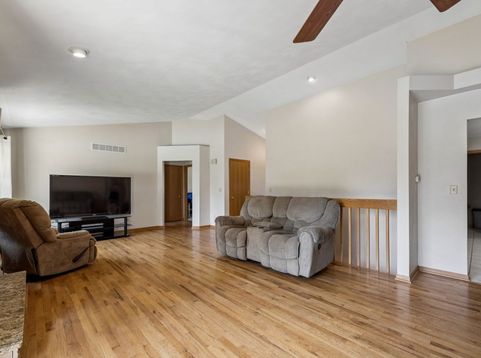
Welcome to this inviting 3-bedroom, 2-bath ranch situated on an oversized lot and offering the perfect combination of comfortable living and outdoor entertaining. Inside, you'll find hardwood floors, a warm and welcoming living room with a fireplace, sliding door to backyard, and a kitchen featuring granite countertops. The primary bedroom offers hardwood flooring and its own private bath. A full unfinished basement provides plenty of additional storage and endless possibilities for future living space. Step outside to your own private backyard retreat featuring a 36' x 18' heated in-ground pool, hot tub, and wood deck-all within a fenced yard that's perfect for relaxing, entertaining, and enjoying summer days at home. Add in the spacious 3-car garage, and this home offers the space, amenities, and outdoor lifestyle you've been looking for!

Baird & Warner Kate Schumacher 847.624.3153 Email
Property Details
Feature Descriptions
Room Information
Schools
Disclaimer: The accuracy of all information regardless of source, including but not limited to square footage and lot size, is deemed reliable but not guaranteed nor warranted and should be personally verified through personal inspection by and/or with the appropriate professionals.
Location
See details and scored characteristics about this location.


Select a format below, new window will open and will prompt you to print.


AWARD WINNING SERVICES


GLOBAL REACH & HOME INSURANCE



Market Report
Sign up today to stay updated on what’s happening in your local real estate market.
