
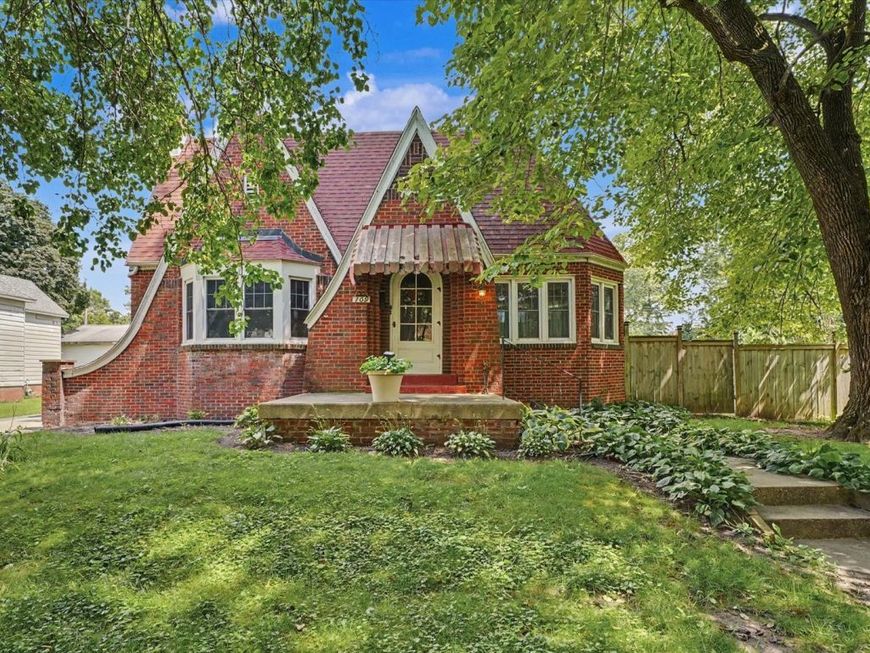
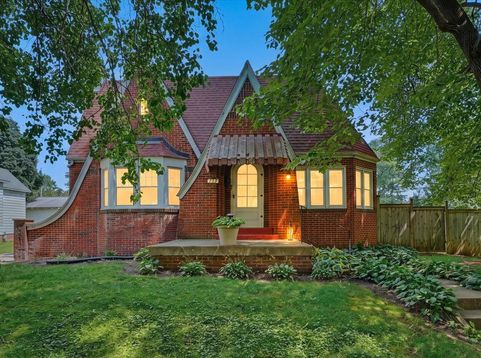
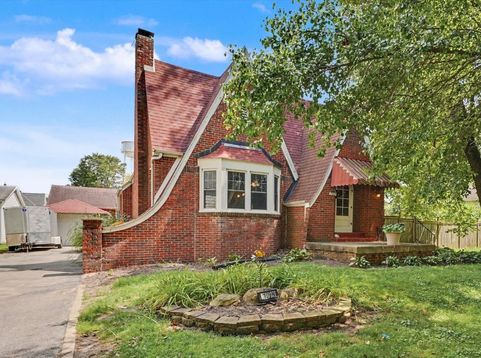
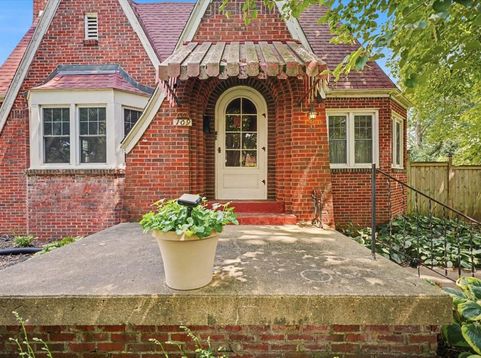
109 N Pine Street Villa Grove, IL 61956
Welcome to a home with plenty of space to live, relax, and make your own. This 3-bedroom, 2-bath, 1.5-story home offers a comfortable layout with a cozy gas fireplace in the living room, a morning room perfect for enjoying your coffee and easing into the day, and a spacious primary bedroom tucked away upstairs. The kitchen and dining room feature 3/4-inch hardwood flooring, while newer solid-surface countertops in the kitchen and bathrooms add a fresh, functional touch. Geothermal heating and cooling provide added efficiency, and all main-floor windows have been replaced with double-pane, argon-filled windows with aluminum exterior wraps. Outside is where this property really stands out. The spacious fenced backyard is ready for entertaining with a pergola-covered patio, hot tub, koi pond, and a 13x27 fiberglass in-ground pool approximately 4 feet deep. One of the biggest highlights is the 24x32 detached garage, offering ample room for vehicles, a workshop, hobbies, equipment, storage, and more. A second detached 1-car garage provides even more flexibility. The location adds another perk. The home is just minutes from the private, members-only Tri-City Country Club and its brand-new clubhouse, which opened in 2026. With golf carts permitted on Villa Grove streets, getting to and from the golf course is just a quick ride away. The home also features a full unfinished basement with plenty of potential and a new water heater installed in 2026. As an added bonus, original hardwood flooring can be found beneath some of the main-level flooring and could be refinished to bring back its original character. With indoor comfort, energy-efficient features, an incredible backyard setup, hard-to-find garage space, and close proximity to the golf course, this property has so much to offer. Don't wait! Call today to schedule a private showing!

Baird & Warner Kate Schumacher Agent Cell: 847.624.3153 Email
Property Details
Feature Descriptions
Room Information
Schools
Disclaimer: The accuracy of all information regardless of source, including but not limited to square footage and lot size, is deemed reliable but not guaranteed nor warranted and should be personally verified through personal inspection by and/or with the appropriate professionals.
Location
See details and scored characteristics about this location.



Listing Office: Happ Realty
Listing Office Phone: 217-607-9992

Member Participants (and their affiliated licensees, if applicable) shall indicate on their websites that IDX information is provided exclusively for consumers’ personal non-commercial use, that it may not be used for any purpose other than to identify prospective properties consumers may be interested in purchasing, that the data is deemed reliable but is not guaranteed by MLS GRID, and that the use of the MLS GRID Data may be subject to an end user license agreement prescribed by the Member Participant’s applicable MLS if any and as amended from time to time. MLS GRID may, at its discretion, require use of other disclaimers as necessary to protect Member Participant, and/or their MLS from liability.
Based on information submitted to the MLS GRID. All data is obtained from various sources and may not have been verified by broker or MLS GRID. Supplied Open House Information is subject to change without notice. All information should be independently reviewed and verified for accuracy. Properties may or may not be listed by the office/agent presenting the information.
Select a format below, new window will open and will prompt you to print.


AWARD WINNING SERVICES


GLOBAL REACH & HOME INSURANCE



Market Report
Sign up today to stay updated on what’s happening in your local real estate market.
