
10s370 Madison Street Burr Ridge, IL 60527
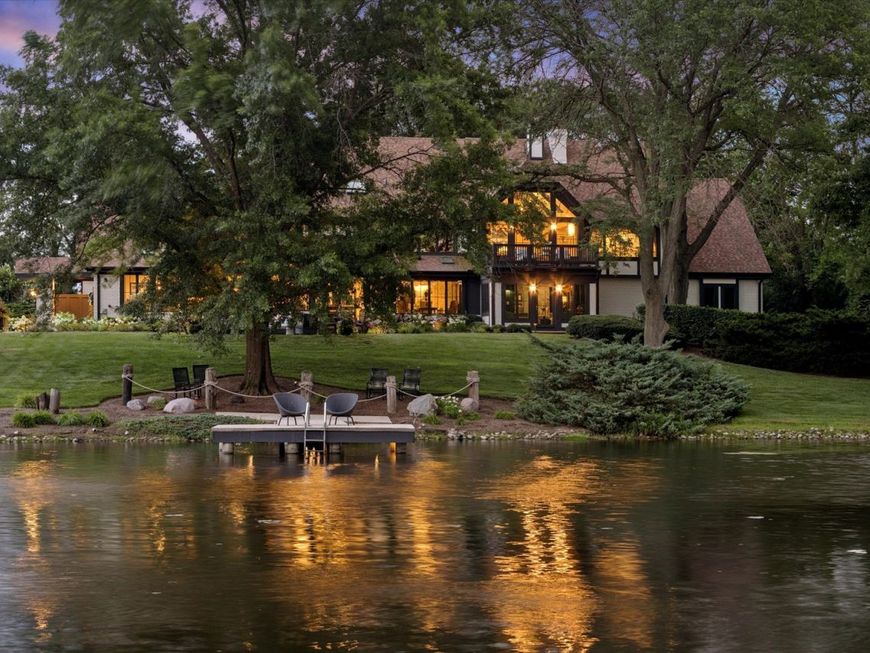
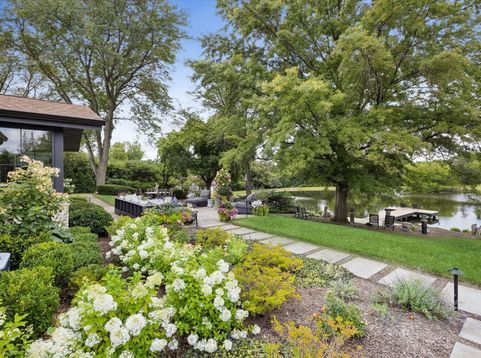
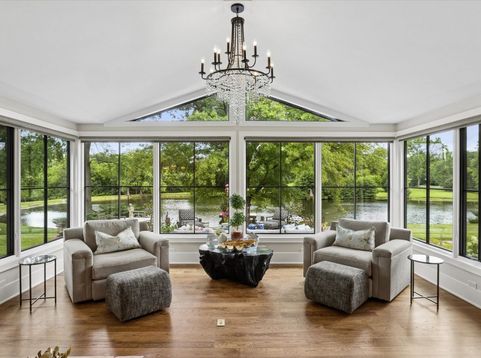
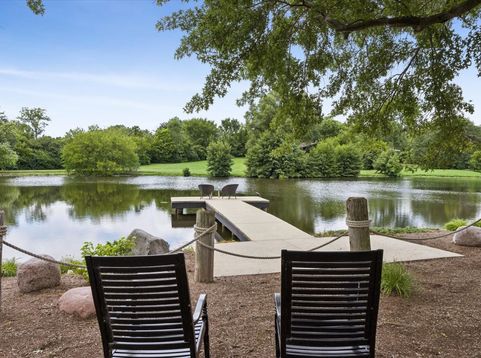
When you know, you know - this is the ONE where you can feel truly at peace, surrounded by nature's beauty and meticulous craftsmanship. Set behind mature trees on more than four secluded acres, this extraordinary lakefront estate unveils one of Burr Ridge's most thoughtfully reimagined luxury residences. Following an extensive, no-expense-spared renovation completed in 2022, every surface, finish, and system was redesigned to create a home that seamlessly blends timeless architecture with sophisticated modern living. A long approach leads to a residence overlooking its own private lake, where daily life revolves around breathtaking water views, beautifully landscaped grounds, and an exceptional collection of indoor and outdoor amenities. Swim, kayak, paddleboard, fish from the private dock, or simply enjoy every season reflected across the water from nearly every principal room. Inside, more than 11,000 square feet of living space showcases wide-plank hickory flooring, soaring ceilings, designer lighting, artisan tile, custom millwork, bespoke cabinetry, marble surfaces, and expansive walls of glass that frame spectacular lake views throughout. Designed for both everyday living and grand-scale entertaining, the main level offers gracious formal living and dining rooms, an inviting club room, handsome study with fireplace, reading room, dramatic family room, beautiful three-season room, and an extraordinary chef's kitchen. The custom kitchen features handcrafted cabinetry, dual oversized islands, imported Calacatta Paonazzo marble, premium Wolf, Sub-Zero, and Bosch appliances, extensive custom storage, and thoughtful workspace design. The private primary suite serves as its own luxurious retreat with vaulted ceilings, fireplace, private balcony, dressing/sitting room, dual boutique-style custom closets, and a spa-inspired bath featuring marble finishes, freestanding soaking tub, oversized walk-in shower with body sprays, skylight, and custom built-ins. Five additional bedrooms, including a private ensuite and Jack-and-Jill arrangement complete the second level. The finished lower level offers a second kitchen, recreation spaces, bar, fireplace, abundant storage, and one of the home's most unforgettable amenities-a professionally designed indoor basketball court with three hoops, cushioned walls, and locker area. Outside, two pickleball courts adaptable for tennis, a courtside pergola viewing area, multiple patios, flowering gardens, private dock, and fully insulated boathouse create an exceptional outdoor lifestyle. Extensive landscape lighting, decorative torches, and underwater dock lighting elevate the property long after sunset. Significant infrastructure improvements include new Pella windows, roof, HVAC systems, tankless water heaters, whole-house generator, security system, integrated sound system, updated mechanicals, and Lake Michigan water service. Offering remarkable privacy while remaining just minutes from Bur

Baird & Warner Kate Schumacher Agent Cell: 847.624.3153 Email
Property Details
Amenities
Feature Descriptions
Room Information
Schools
Disclaimer: The accuracy of all information regardless of source, including but not limited to square footage and lot size, is deemed reliable but not guaranteed nor warranted and should be personally verified through personal inspection by and/or with the appropriate professionals.
Location
See details and scored characteristics about this location.



Listing Office: Coldwell Banker Realty
Listing Office Phone: 630-789-8280

Member Participants (and their affiliated licensees, if applicable) shall indicate on their websites that IDX information is provided exclusively for consumers’ personal non-commercial use, that it may not be used for any purpose other than to identify prospective properties consumers may be interested in purchasing, that the data is deemed reliable but is not guaranteed by MLS GRID, and that the use of the MLS GRID Data may be subject to an end user license agreement prescribed by the Member Participant’s applicable MLS if any and as amended from time to time. MLS GRID may, at its discretion, require use of other disclaimers as necessary to protect Member Participant, and/or their MLS from liability.
Based on information submitted to the MLS GRID. All data is obtained from various sources and may not have been verified by broker or MLS GRID. Supplied Open House Information is subject to change without notice. All information should be independently reviewed and verified for accuracy. Properties may or may not be listed by the office/agent presenting the information.
Select a format below, new window will open and will prompt you to print.


AWARD WINNING SERVICES


GLOBAL REACH & HOME INSURANCE



Market Report
Sign up today to stay updated on what’s happening in your local real estate market.
