
110 Kedzie Street Evanston, IL 60202
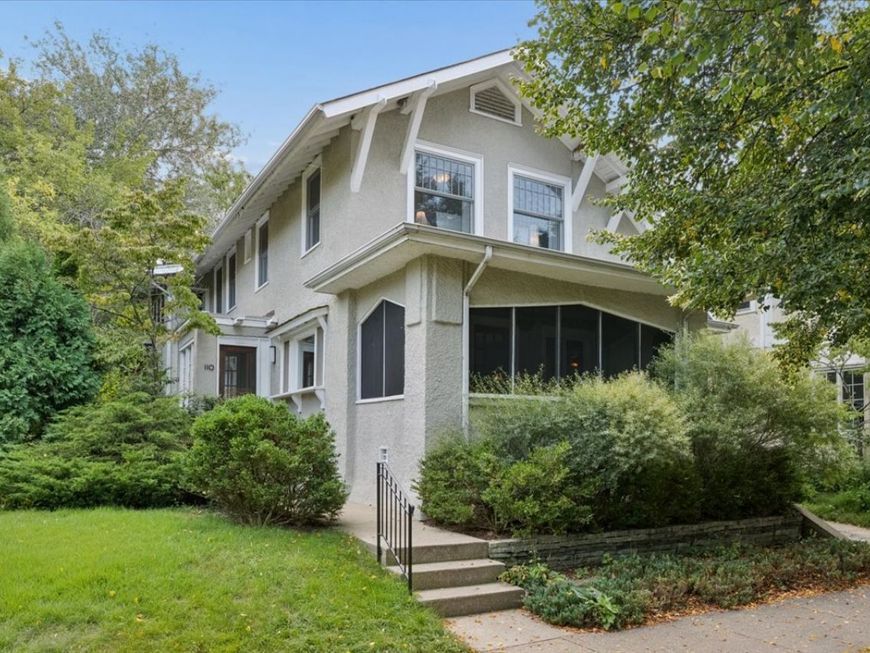
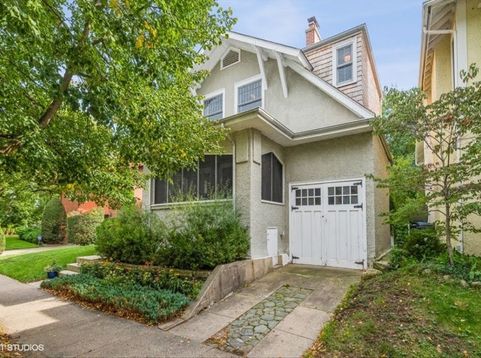
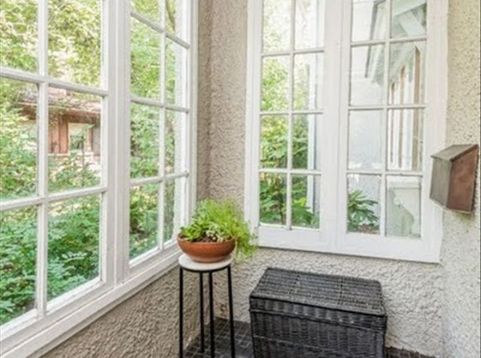
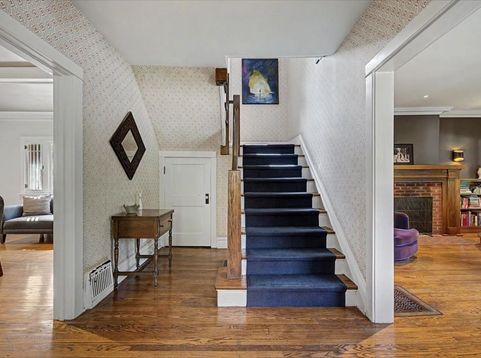
Beautiful Prairie-style architecture and modern conveniences come together in this elegant 1910 home, ideally located just one block from Lake Michigan - You'll love the views of the lake year-round! Offering 4 bedrooms plus a tandem room, perfect for a home office, 2.5 bathrooms, and a finished lower-level family room, this home combines timeless character with comfortable everyday living. Situated on a picturesque, tree-lined street with stunning lake views just outside your front door, the home welcomes you with beautiful architectural details throughout. The inviting living room features a wood burning fireplace with a handsome wood mantel flanked by built-ins, and access to a spacious screened porch-perfect for relaxing or entertaining. The elegant dining room showcases original wood-beamed ceilings and charming windows, while the bright eat-in kitchen offers white cabinetry, stainless steel appliances, stone countertops, and a sunny breakfast area overlooking the garden. A cozy family room/den and powder room complete the main level. Upstairs, the primary suite features an updated private bathroom, convenient 2nd floor laundry plus three additional bedrooms, a versatile tandem room, and another updated full bathroom. The finished lower level offers a spacious recreation/family room, along with additional space for a workshop, crafts, or storage. Outside, beautifully designed gardens surround the back and side yards, creating a peaceful setting to enjoy throughout the seasons. And the location is hard to beat! Just one block from Lake Michigan, lakefront parks, and beaches, with an easy walk to Lincoln Elementary School and the vibrant Main Street shopping district, where you'll find neighborhood restaurants, coffee shops, boutiques, Sketchbook Brewing, and both CTA and Metra transportation. Northwestern University and Loyola University are also easily accessible via Sheridan Road. From cozy winter evenings by the wood-burning fireplace to summer days at the beach and spectacular lakefront sunrises year-round, this is a home to enjoy in every season. Love where you live!

Baird & Warner Kate Schumacher Agent Cell: 847.624.3153 Email
Property Details
Feature Descriptions
Room Information
Schools
Disclaimer: The accuracy of all information regardless of source, including but not limited to square footage and lot size, is deemed reliable but not guaranteed nor warranted and should be personally verified through personal inspection by and/or with the appropriate professionals.
Location
See details and scored characteristics about this location.


Listing Office: @properties Christie's International Real Estate
Listing Office Phone: 847-763-0200

Member Participants (and their affiliated licensees, if applicable) shall indicate on their websites that IDX information is provided exclusively for consumers’ personal non-commercial use, that it may not be used for any purpose other than to identify prospective properties consumers may be interested in purchasing, that the data is deemed reliable but is not guaranteed by MLS GRID, and that the use of the MLS GRID Data may be subject to an end user license agreement prescribed by the Member Participant’s applicable MLS if any and as amended from time to time. MLS GRID may, at its discretion, require use of other disclaimers as necessary to protect Member Participant, and/or their MLS from liability.
Based on information submitted to the MLS GRID. All data is obtained from various sources and may not have been verified by broker or MLS GRID. Supplied Open House Information is subject to change without notice. All information should be independently reviewed and verified for accuracy. Properties may or may not be listed by the office/agent presenting the information.
Select a format below, new window will open and will prompt you to print.


AWARD WINNING SERVICES


GLOBAL REACH & HOME INSURANCE



Market Report
Sign up today to stay updated on what’s happening in your local real estate market.
