
11003 Stony Creek Drive, Unit 2A Palos Hills, IL 60465
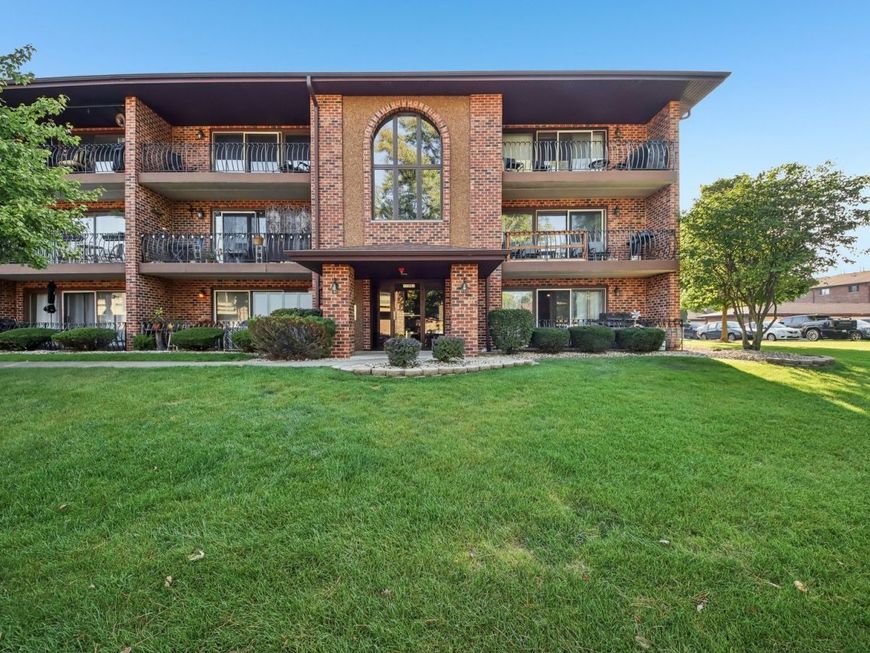
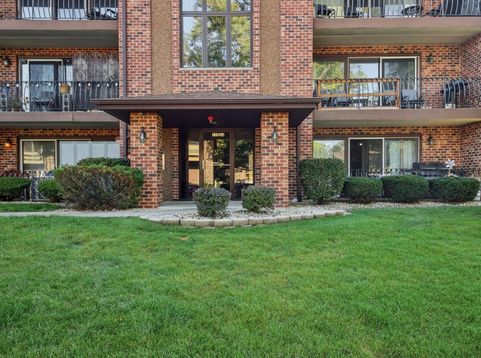
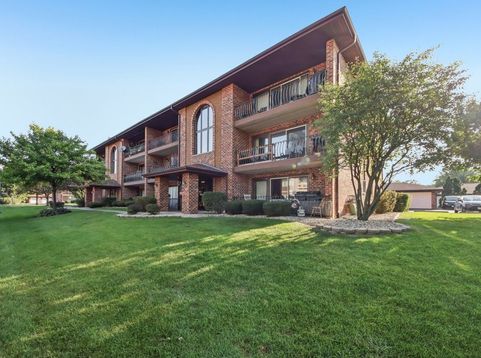
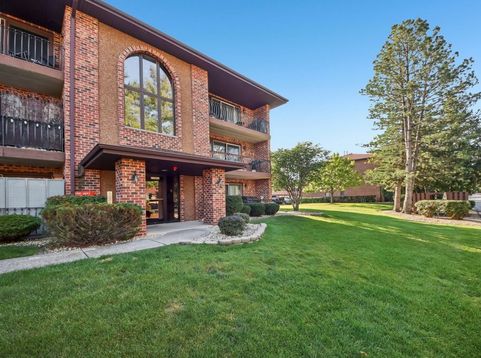
This beautifully updated, turn-key two-bedroom, two-bathroom condo delivers generous space, modern finishes, and rare peace of mind. The open-concept living and dining room features a wide expanse of windows with triple-pane sliders that open directly to a private balcony. The remodeled kitchen comes complete with rich granite surfaces, extensive cabinet storage, and a full appliance package, making meal prep seamless. Both bedrooms feature durable new wood laminate flooring, while the remodeled bathrooms showcase updated vanities, modern fixtures, and a Jacuzzi tub. An in-unit washer and dryer provide everyday ease, complemented by ample dedicated interior storage space throughout the home. New Furnace and A/C Unit in 2024. Quiet and solid flexicore construction ensures quiet living, paired with low monthly assessments, pet-friendly guidelines, and a private detached garage plus visitor parking. Because rentals are not permitted, the building enjoys high pride of ownership and stability. Enjoy supreme convenience with quick access to Stagg High School, Moraine Valley Community College, and nearby shopping and transit corridors.

Baird & Warner Kate Schumacher Agent Cell: 847.624.3153 Email
Property Details
Feature Descriptions
Room Information
Schools
Disclaimer: The accuracy of all information regardless of source, including but not limited to square footage and lot size, is deemed reliable but not guaranteed nor warranted and should be personally verified through personal inspection by and/or with the appropriate professionals.
Location
See details and scored characteristics about this location.


Listing Office: Village Realty, Inc.
Listing Office Phone: 708-478-1212

Member Participants (and their affiliated licensees, if applicable) shall indicate on their websites that IDX information is provided exclusively for consumers’ personal non-commercial use, that it may not be used for any purpose other than to identify prospective properties consumers may be interested in purchasing, that the data is deemed reliable but is not guaranteed by MLS GRID, and that the use of the MLS GRID Data may be subject to an end user license agreement prescribed by the Member Participant’s applicable MLS if any and as amended from time to time. MLS GRID may, at its discretion, require use of other disclaimers as necessary to protect Member Participant, and/or their MLS from liability.
Based on information submitted to the MLS GRID. All data is obtained from various sources and may not have been verified by broker or MLS GRID. Supplied Open House Information is subject to change without notice. All information should be independently reviewed and verified for accuracy. Properties may or may not be listed by the office/agent presenting the information.
Select a format below, new window will open and will prompt you to print.


AWARD WINNING SERVICES


GLOBAL REACH & HOME INSURANCE



Market Report
Sign up today to stay updated on what’s happening in your local real estate market.
