
1104 Greenfield Street Oak Park, IL 60302
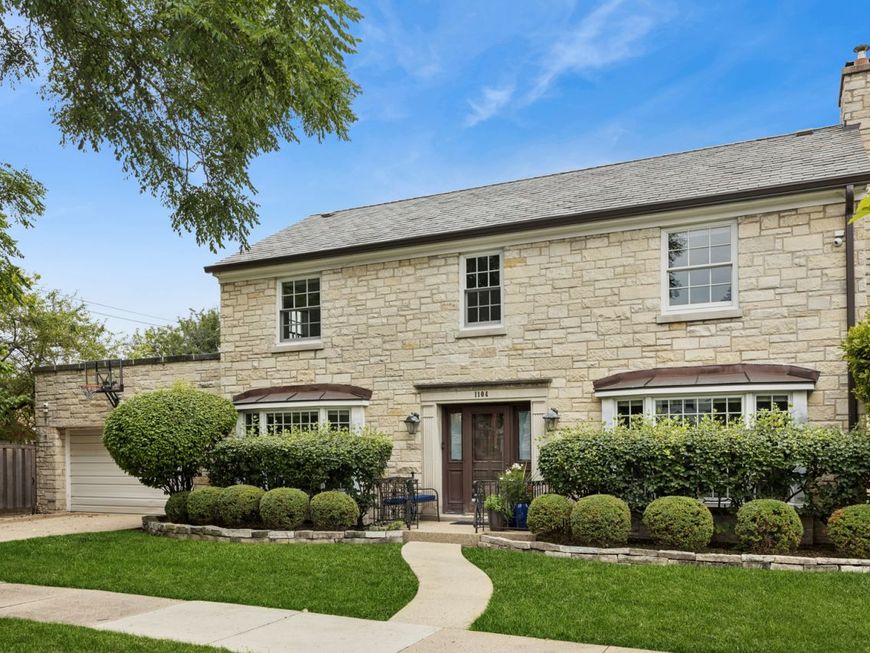
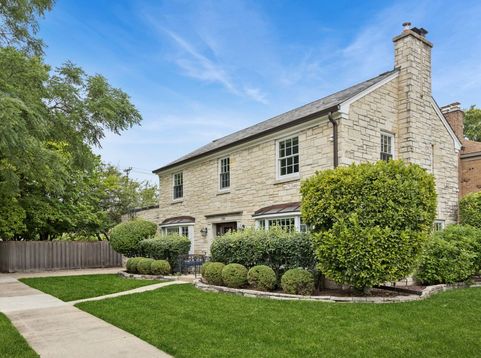
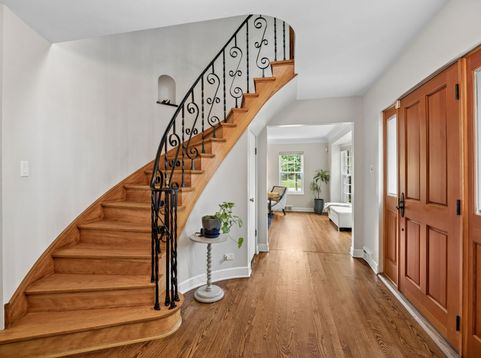
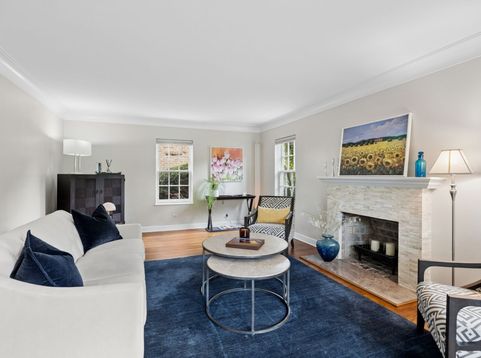
This exceptional stone manor is located in the northwest corner of Oak Park, directly across from Lindberg Park. The traditional colonial home features abundant natural light, oak flooring throughout, and a welcoming foyer that leads into the main living spaces. The spacious living room includes a wood-burning fireplace, providing an ideal space for gathering. The bright, open kitchen and dining area is well-suited for family gatherings and is equipped with high-end stainless steel appliances, custom cabinetry, tile back splash, quartz countertops, a separate pantry, and a center island with seating for three. A newly updated powder room completes the first level. The second level offers three bedrooms, two full bathrooms and walk in cedar closet. The primary ensuite includes a walk-in closet and a separate shower with seating. Additionally, a west-facing veranda overlooking the backyard is accessible from one of the bedrooms. The full basement provides an additional bedroom and private bathroom, making it ideal for guests. This level also features a family room, laundry facilities, ample storage, and direct access to both the backyard and the attached two-car garage. The fully fenced and landscaped backyard includes mature trees and a brick paver patio complete with a fire pit and outdoor dining area.

Baird & Warner Kate Schumacher 847.624.3153 Email
Property Details
Amenities
Feature Descriptions
Room Information
Schools
Disclaimer: The accuracy of all information regardless of source, including but not limited to square footage and lot size, is deemed reliable but not guaranteed nor warranted and should be personally verified through personal inspection by and/or with the appropriate professionals.
Location
See details and scored characteristics about this location.


Select a format below, new window will open and will prompt you to print.


AWARD WINNING SERVICES


GLOBAL REACH & HOME INSURANCE



Market Report
Sign up today to stay updated on what’s happening in your local real estate market.
