
1115 Wesley Avenue Oak Park, IL 60304
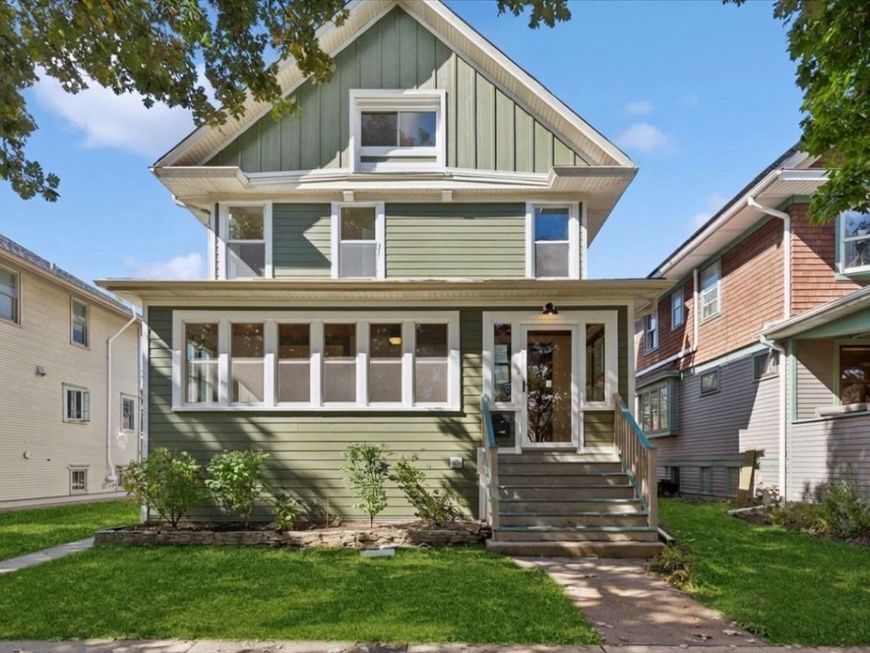
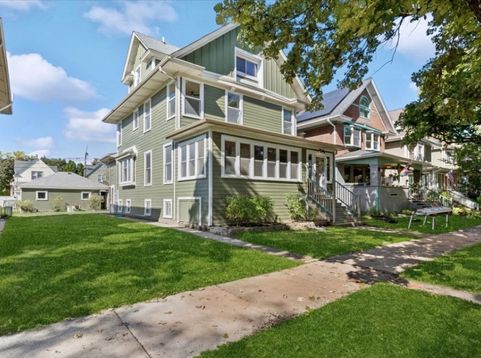
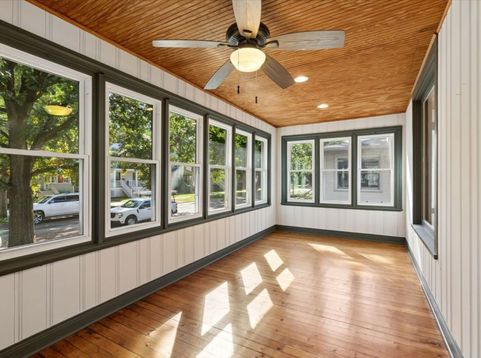
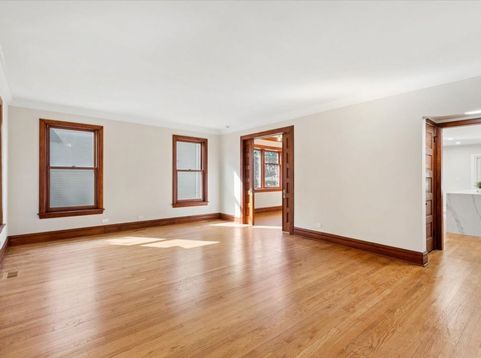
Come see this fully rehabbed 3 story home on oversized lot in south Oak Park! Combining tasteful modern amenities and original charm, this sizable home contains 5 bedrooms and 2.5 bathrooms above grade, with the third floor attic space converted into a large primary suite. An open layout, fully upgraded kitchen features a large quartz-topped island, shaker cabinetry, and high end appliances, plus a full sized dining room with sliding butler doors and original stained glass windows! The exterior has brand new James Hardie fiber cement siding, as well as new gutters and window caps. Dual zoned forced air HVAC for comfort on all four levels of living space. The walkout basement has a partial finish with a family room and a full bathroom. Excellent proximity to Euclid Square Park and Rehm Pool. This one has everything to be found in an Oak Park dream home!

Baird & Warner Kate Schumacher 847.624.3153 Email
Property Details
Feature Descriptions
Room Information
Schools
Disclaimer: The accuracy of all information regardless of source, including but not limited to square footage and lot size, is deemed reliable but not guaranteed nor warranted and should be personally verified through personal inspection by and/or with the appropriate professionals.
Location
See details and scored characteristics about this location.


Select a format below, new window will open and will prompt you to print.


AWARD WINNING SERVICES


GLOBAL REACH & HOME INSURANCE



Market Report
Sign up today to stay updated on what’s happening in your local real estate market.
