
1117 Hedgerow Drive Grayslake, IL 60030
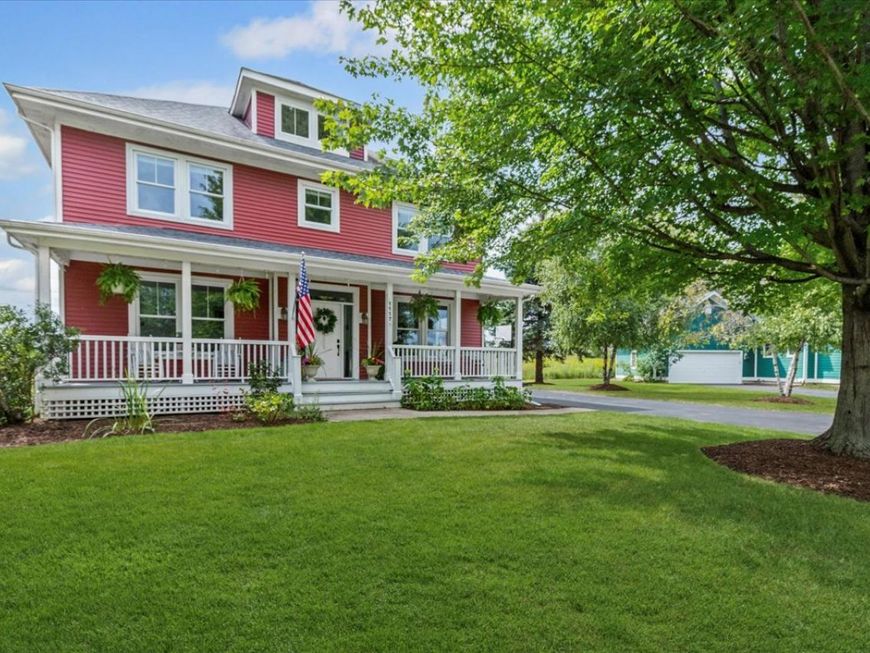
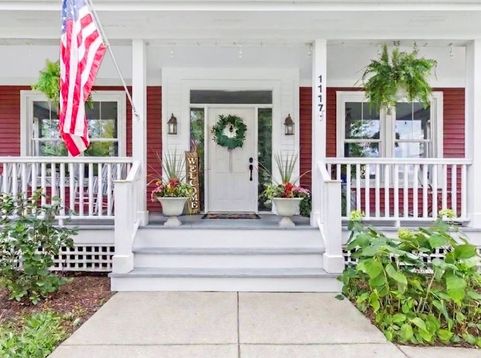
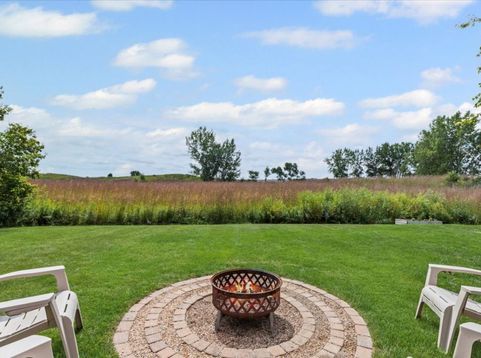
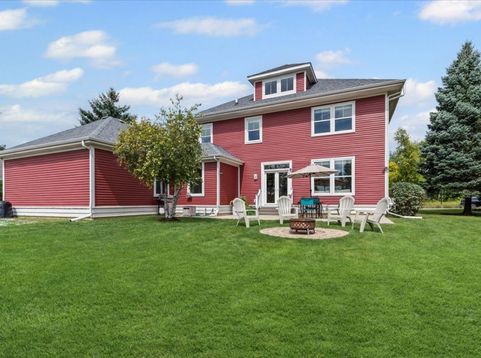
Mornings here begin with coffee on the front porch as the prairie wakes up around you. A great blue heron traces the shoreline of Lake Leopold. The trails are already stirring - runners, commuters walking to the Metra, neighbors heading to the organic farm to pick up the week's CSA share. That's the rhythm of life at Prairie Crossing, and it's one you feel the moment you arrive. Now imagine coming home to 1117 Hedgerow Drive - a Four-Square model set on over a third of an acre, backing directly to protected prairie. The views stretch wide and uninterrupted, changing with the seasons in a way that never gets old. And with three fully finished above-grade levels, there's room for all of it: the dinner parties, the home office with a view, the quiet Saturday mornings with nowhere to be. Step inside and the home feels refreshed from top to bottom - freshly painted throughout, beautiful hardwood floors on the main level, and a kitchen brought back to life with refinished cabinets and modern farmhouse hardware. The butler's pantry is that unexpected bit of charm, and first-floor laundry keeps it all practical. Four bedrooms upstairs, sunlight pouring in from every direction. Out back, the patio and private yard open right to the prairie. That's your view. No neighbors behind you - just tall grasses, songbirds, and the kind of quiet that makes you forget how close you are to everything. This is a community that values land, water, and connection - a neighborhood where organic farming, lake life, and conservation aren't amenities on a brochure, they're the way people live. Swim in Lake Leopold. Harvest tomatoes from your garden. Ride 10 miles of trails without crossing a road. Take the train to the city and come home to the stars. The current owners are relocating for work and are motivated to find the right buyer for this special home. Rarely does a home like this come along. Even more rarely does it come with this kind of setting. Welcome to Prairie Crossing!

Baird & Warner Kate Schumacher 847.624.3153 Email
Property Details
Feature Descriptions
Room Information
Schools
Disclaimer: The accuracy of all information regardless of source, including but not limited to square footage and lot size, is deemed reliable but not guaranteed nor warranted and should be personally verified through personal inspection by and/or with the appropriate professionals.
Location
See details and scored characteristics about this location.


Select a format below, new window will open and will prompt you to print.


AWARD WINNING SERVICES


GLOBAL REACH & HOME INSURANCE



Market Report
Sign up today to stay updated on what’s happening in your local real estate market.
