
1130 Washington Boulevard , Unit 3A Oak Park, IL 60302
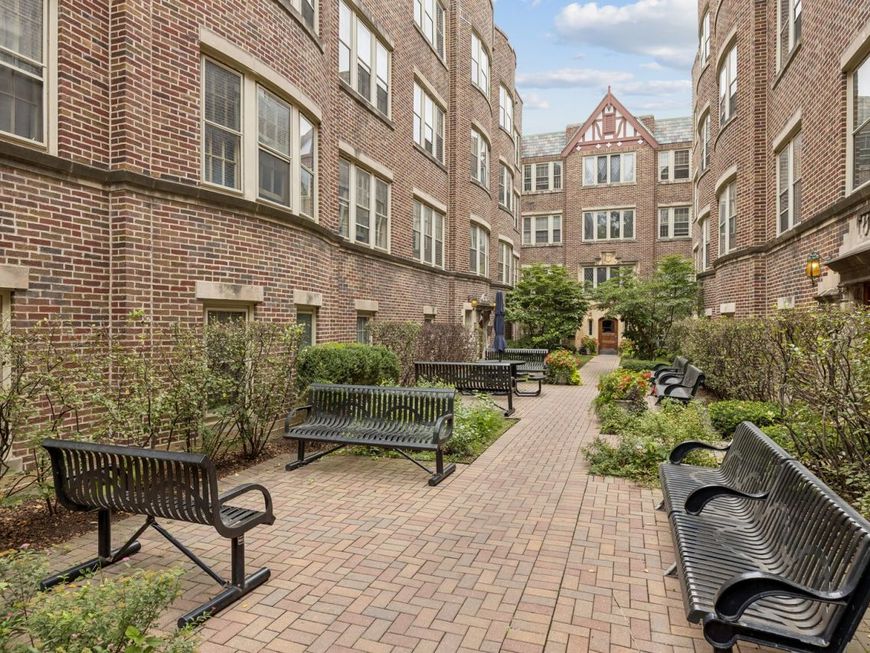
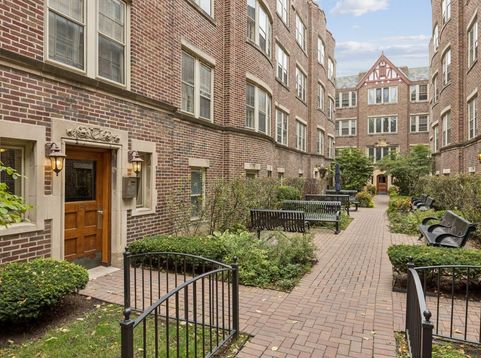
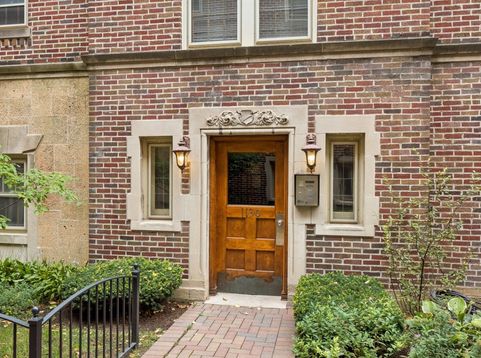
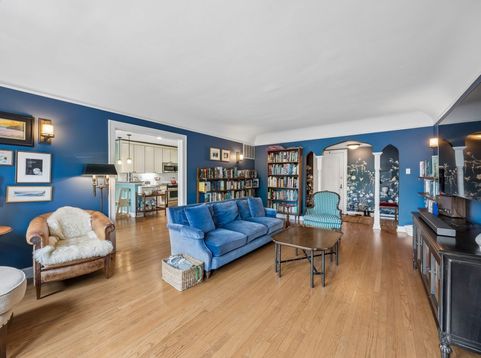
Top-floor, end-unit 3-bedroom, 2-bath vintage condo in Lions Gate Condominiums, a 1925 brick courtyard building on Washington Blvd in Oak Park, IL. Come home through a landscaped courtyard of brick walkways and garden benches, then enter inside to leaded diamond-pane windows, arched doorways, and hardwood floors that carry a century of character. South light pours into the 22x15 living room, made for slow Sunday mornings and evenings with a good book. The separate dining room (14x11) is ready for long dinners with friends. The updated kitchen keeps pace with white shaker cabinetry, granite counters, a breakfast bar, subway tile, a gas range, and stainless steel appliances, with a back door to the rear porch for morning coffee. The primary bedroom (19x13) has two closets; the hall bath offers red marble tile, a soaking tub, and a separate glass-door shower; the third bedroom has its own en-suite bath, perfect for guests or a home office. Central air, in-unit laundry, extra storage, off-street parking for rent, and pets welcome. Minutes to the Green Line, Blue Line, Oak Park Metra, I-290, and downtown Oak Park dining and shops. Vintage soul, modern ease, and a courtyard to come home to in Oak Park.

Baird & Warner Kate Schumacher 847.624.3153 Email
Property Details
Amenities
Feature Descriptions
Room Information
Schools
Disclaimer: The accuracy of all information regardless of source, including but not limited to square footage and lot size, is deemed reliable but not guaranteed nor warranted and should be personally verified through personal inspection by and/or with the appropriate professionals.
Location
See details and scored characteristics about this location.


Select a format below, new window will open and will prompt you to print.


AWARD WINNING SERVICES


GLOBAL REACH & HOME INSURANCE



Market Report
Sign up today to stay updated on what’s happening in your local real estate market.
