

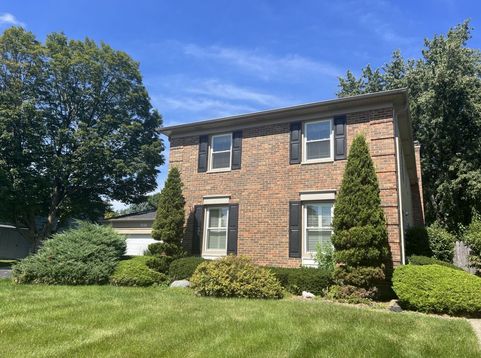
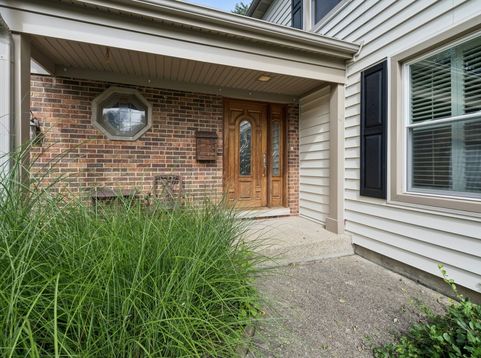
1132 W Mallard Drive Palatine, IL 60067
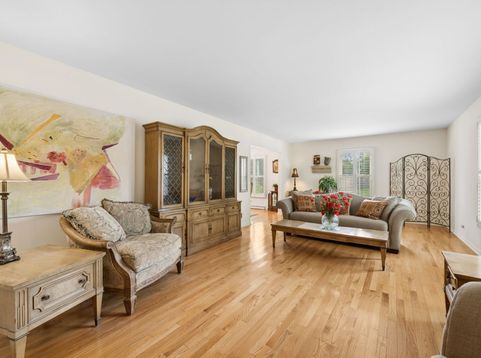
This home has some key updates: New Roof 2023, New Siding 2023, New Windows 2023, New Furnace 2019. Close proximity to award winning schools: Hunting Ridge Elementary, Plum Grove Jr. High, and Fremd High School. Inside, beautiful hardwood floors flow through the family room, living room, and dining room, creating a warm and cohesive space for everyday living and entertaining. The layout offers generous living areas, a large primary bedroom, and a full basement ready for your finishing touches. This year is over but next year enjoy family time with summer fun in the inground pool! Perfect for entertaining, family afternoons, and long summer weekends. Step inside to the four-season room - a light-filled flex space that lets you enjoy the views year-round. Easy access to I-90 and Metra train. Home is being conveyed As-Is.

Baird & Warner Kate Schumacher 847.624.3153 Email
Property Details
Amenities
Feature Descriptions
Room Information
Schools
Disclaimer: The accuracy of all information regardless of source, including but not limited to square footage and lot size, is deemed reliable but not guaranteed nor warranted and should be personally verified through personal inspection by and/or with the appropriate professionals.
Location
See details and scored characteristics about this location.


Select a format below, new window will open and will prompt you to print.


AWARD WINNING SERVICES


GLOBAL REACH & HOME INSURANCE



Market Report
Sign up today to stay updated on what’s happening in your local real estate market.
