
1133 Brighton Circle Crystal Lake, IL 60012
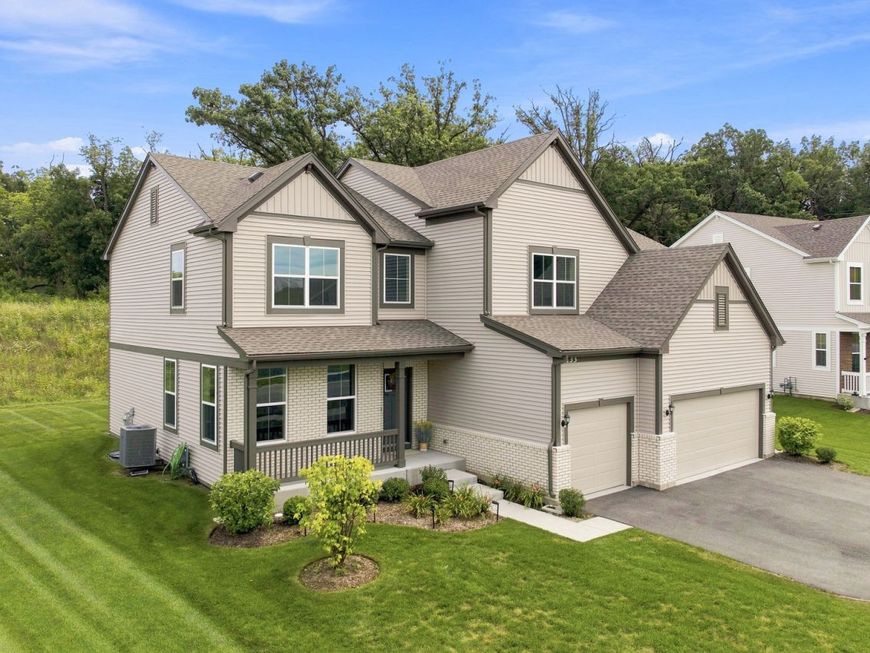
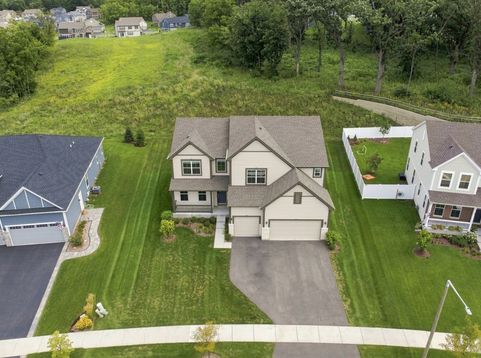
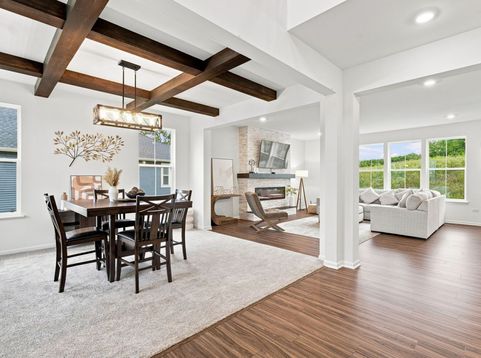
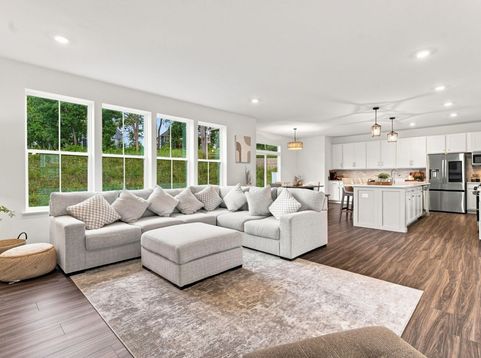
Welcome to a home that truly shows like a model! Under two years old, this popular Renoir floor plan offers approximately 3,293 square feet of beautifully finished living space, an open and inviting layout, 5 bedrooms, 3 full and 1 half baths, plus a huge 1,475-square-foot unfinished basement ready for your future vision. From the moment you walk in, you'll notice the thoughtful details that make this home stand out. The open-concept main level features 9-foot ceilings and upgraded luxury plank vinyl (LPV) flooring throughout the main living areas, creating a beautiful, seamless flow from room to room. The fifth bedroom/home office is carpeted for added comfort. Beautiful wood beams stretch across the dining room, adding warmth and character to the space. Continue into the cozy family room, where a striking stone accent wall with an electric fireplace creates the perfect gathering spot. The massive kitchen was made for entertaining! Featuring 42-inch white cabinetry, quartz countertops, a beautiful tile backsplash, an abundance of cabinet and counter space, stainless steel appliances, a stainless steel vent hood, and a Samsung Mega Capacity 3-Door Refrigerator with Family Hub, this kitchen combines style with everyday functionality. Continue through the first floor and you'll find a charming coffee bar nook, perfectly positioned across from the versatile fifth bedroom/home office with French double doors. Whether you need a guest room, private office, playroom, or flex space, this layout gives you plenty of options. A convenient half bath completes the main level. Head upstairs and you're greeted by a spacious loft, giving you yet another place to lounge, watch TV, study, or relax. The generous primary suite features a large walk-in closet and an upgraded private bath with quartz countertops, double sinks, and an upgraded ceramic tile shower. Just steps away is a second bedroom suite with walk in closet and its own attached full bathroom perfect for guests or extended family. Down the hall, you'll find a spacious second-floor laundry room with additional storage, along with two more generously sized bedrooms, each featuring a walk-in closet, and another shared full bathroom. Need even more space? The 1,475-square-foot unfinished basement is a blank canvas waiting for your design-whether you envision a recreation room, home theater, gym, additional bedroom, bar, or a combination of them all. Outside, enjoy a private backyard with no neighbors directly behind you, offering a peaceful setting to relax or entertain. The garage is also EV-ready, with electrical conduit and wiring already in place to support the addition of a wall charger up to 48 amps. Simply add the compatible charging wall connector for your vehicle and you're ready to go. Conveniently located just off Route 31, approximately a half mile north of Route 176, this home puts you within minutes of restaurants, shopping, healthcare facilities, the Metra train, and numerous parks. Located within the Crystal Lake Park District and served by highly regarded Prairie Grove Elementary and Prairie Ridge High School. With the space of a larger home, the finishes today's buyers are looking for, a huge basement with room to grow, EV-ready garage infrastructure, and the advantage of being only two years old, this beautifully maintained Renoir is truly move-in ready and shows like a model home!

Baird & Warner Kate Schumacher Agent Cell: 847.624.3153 Email
Property Details
Amenities
Feature Descriptions
Room Information
Schools
Disclaimer: The accuracy of all information regardless of source, including but not limited to square footage and lot size, is deemed reliable but not guaranteed nor warranted and should be personally verified through personal inspection by and/or with the appropriate professionals.
Location
See details and scored characteristics about this location.



Listing Office: eXp Realty
Listing Office Phone: 888-574-9405

Member Participants (and their affiliated licensees, if applicable) shall indicate on their websites that IDX information is provided exclusively for consumers’ personal non-commercial use, that it may not be used for any purpose other than to identify prospective properties consumers may be interested in purchasing, that the data is deemed reliable but is not guaranteed by MLS GRID, and that the use of the MLS GRID Data may be subject to an end user license agreement prescribed by the Member Participant’s applicable MLS if any and as amended from time to time. MLS GRID may, at its discretion, require use of other disclaimers as necessary to protect Member Participant, and/or their MLS from liability.
Based on information submitted to the MLS GRID. All data is obtained from various sources and may not have been verified by broker or MLS GRID. Supplied Open House Information is subject to change without notice. All information should be independently reviewed and verified for accuracy. Properties may or may not be listed by the office/agent presenting the information.
Select a format below, new window will open and will prompt you to print.


AWARD WINNING SERVICES


GLOBAL REACH & HOME INSURANCE



Market Report
Sign up today to stay updated on what’s happening in your local real estate market.
