
1134 S Scoville Avenue Oak Park, IL 60304
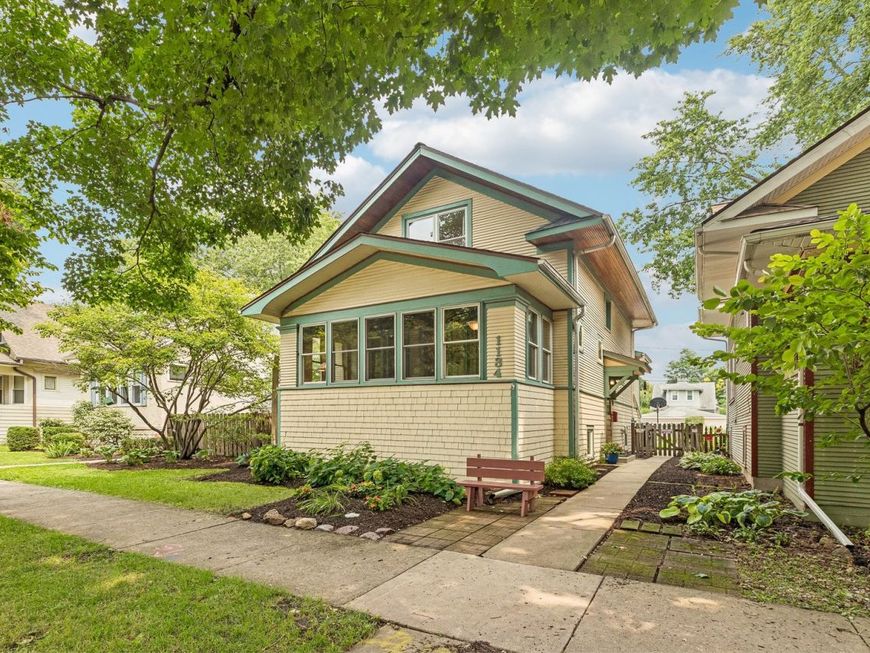
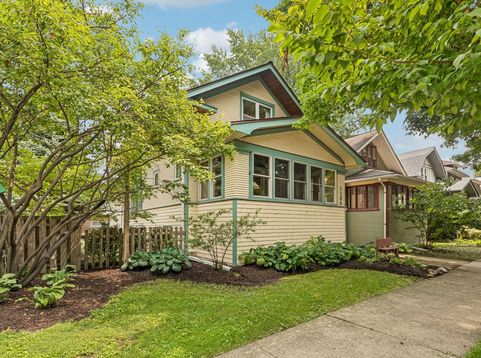
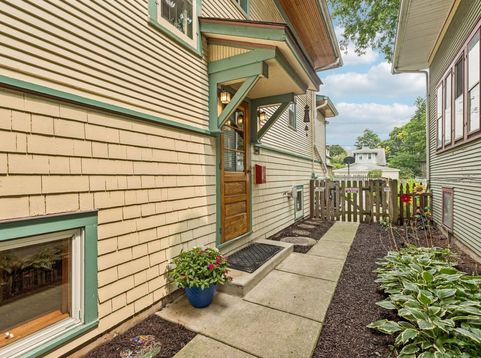
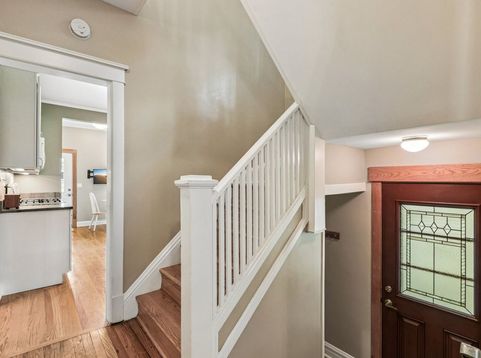
Charming Character. Modern Comfort. Unbeatable Oak Park Location. Welcome to a beautifully maintained, move-in-ready home tucked onto a quiet cul-de-sac on one of Oak Park's most desirable blocks. Full of original character and thoughtfully updated for today's lifestyle, this home delivers the best of both worlds: timeless architectural charm with the modern conveniences buyers want. Just steps from the welcoming entry, the light-filled living room makes an unforgettable first impression with four stunning stained-glass windows, an original decorative fireplace, and built-in bookshelves. The spacious dining room continues the charm with original built-in china cabinets, creating the perfect setting for everything from casual dinners to entertaining friends. Need a little extra space? The enclosed sun porch is ready to become your favorite spot for morning coffee, reading, working from home, or unwinding at the end of the day. The custom kitchen is a true standout, featuring gorgeous on-trend green granite countertops, custom 42-inch cabinetry, and a bright breakfast room that invites you to linger. A flexible first-floor bedroom adds even more versatility - use it as a home office, guest room, creative studio, or cozy family room. Upstairs, two generously sized bedrooms share a spacious full bath with double sinks and an oversized linen closet. The finished basement extends your living space with a comfortable family room, large laundry area, and abundant storage - giving you plenty of room to spread out, work out, entertain, or simply keep life organized. Year-round comfort comes easy with central A/C and replacement windows throughout. Outside, the beautifully landscaped yard creates your own private escape, complete with a paver patio and grill - perfect for summer dinners, weekend gatherings, and relaxing evenings at home. A two-car garage PLUS a parking pad adds the finishing touch. And then there's the location. This is Oak Park living at its best. Walk to Rehm Park & Pool, the Conservatory, the CTA Blue Line, and easy Eisenhower Expressway access. Your favorite Southtown and Arts District spots are practically at your doorstep, including Oak Park Bakery, Hole in the Wall Ice Cream Shop, Publican, Taco Mucho, Val's Halla, Carnival, and so much more. Classic Oak Park character, flexible modern living, outdoor space, and a walkable location - all in one seriously charming package. Just move in and start enjoying it. **MULTIPLE OFFERS HAVE BEEN RECEIVED. HIGHEST & BEST OFFERS ARE DUE SUNDAY, AUGUST 16TH BY 5PM.

Baird & Warner Kate Schumacher Agent Cell: 847.624.3153 Email
Property Details
Amenities
Feature Descriptions
Room Information
Schools
Disclaimer: The accuracy of all information regardless of source, including but not limited to square footage and lot size, is deemed reliable but not guaranteed nor warranted and should be personally verified through personal inspection by and/or with the appropriate professionals.
Location
See details and scored characteristics about this location.



Listing Office: Laura Maychruk Real Estate
Listing Office Phone: 708-205-7044

Member Participants (and their affiliated licensees, if applicable) shall indicate on their websites that IDX information is provided exclusively for consumers’ personal non-commercial use, that it may not be used for any purpose other than to identify prospective properties consumers may be interested in purchasing, that the data is deemed reliable but is not guaranteed by MLS GRID, and that the use of the MLS GRID Data may be subject to an end user license agreement prescribed by the Member Participant’s applicable MLS if any and as amended from time to time. MLS GRID may, at its discretion, require use of other disclaimers as necessary to protect Member Participant, and/or their MLS from liability.
Based on information submitted to the MLS GRID. All data is obtained from various sources and may not have been verified by broker or MLS GRID. Supplied Open House Information is subject to change without notice. All information should be independently reviewed and verified for accuracy. Properties may or may not be listed by the office/agent presenting the information.
Select a format below, new window will open and will prompt you to print.


AWARD WINNING SERVICES


GLOBAL REACH & HOME INSURANCE



Market Report
Sign up today to stay updated on what’s happening in your local real estate market.
