
11371 Havenswood Road Roscoe, IL 61073
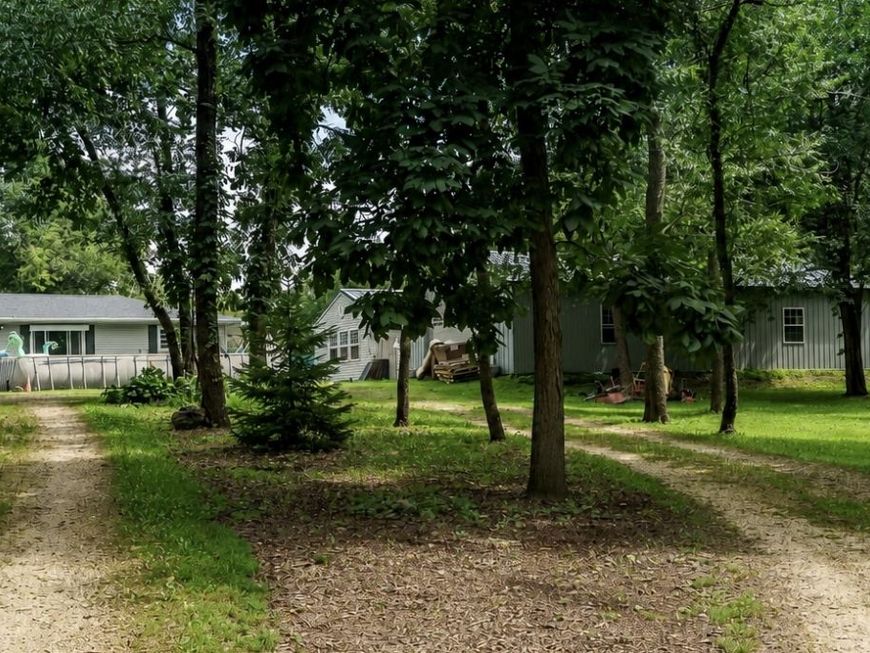
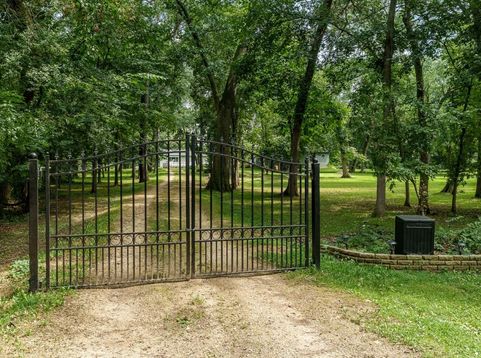
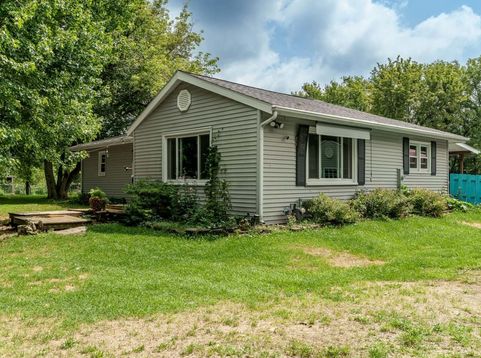
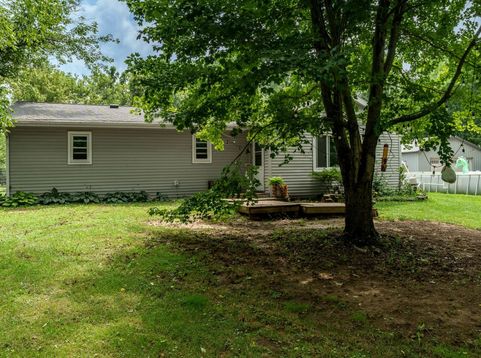
Experience the perfect blend of rural serenity, country views, and incredible versatility on this 5.3-acre AG-zoned hobby farm. From the moment you arrive, the park-like setting creates an inviting first impression, with manicured green space, mature trees, and peaceful views. Inside, the open-concept home is filled with natural light and thoughtfully designed for comfortable living. The fully remodeled bathroom offers a spa-like escape, complete with a soaking tub, walk-in shower, and convenient built-in dog wash. Numerous updates provide year-round comfort and peace of mind, including a brand-new furnace and A/C (2025), new attic insulation (2025), newer windows and roof. Outside, the possibilities are endless. A gated 300-foot teardrop driveway winds through the property, creating privacy and a beautiful approach to the home. The mature tree-lined acreage offers plenty of room to enjoy the outdoors, while an RV hookup provides added flexibility for guests, travel, or recreational use. Three impressive out buildings provide exceptional functionality: 24x24 two-stall barn 24x24 kennel building featuring indoor/outdoor runs and three indoor kennel spaces. 24x48 tandem garage, offering an abundance of storage and workspace All three buildings feature metal roofs. For summertime enjoyment, the above ground pool provides a refreshing place to relax, play, or train active dogs. The pool pump and filter were replaced in 2024, adding another recent improvement to this unique property. Whether you dream of operating a small boarding or pet-sitting business, creating an animal sanctuary, starting a hobby farm, or simply enjoying a peaceful country lifestyle with room to roam, this property offers the space and flexibility to make it happen. Enjoy the tranquility of country living without giving up easy access to major cities, airports, dining, entertainment, and travel. Perfect for two-legged and four-legged family members alike, this is more than a home-it's a lifestyle and an opportunity waiting to be discovered.

Baird & Warner Kate Schumacher Agent Cell: 847.624.3153 Email
Property Details
Amenities
Feature Descriptions
Room Information
Schools
Disclaimer: The accuracy of all information regardless of source, including but not limited to square footage and lot size, is deemed reliable but not guaranteed nor warranted and should be personally verified through personal inspection by and/or with the appropriate professionals.
Location
See details and scored characteristics about this location.



Listing Office: Berkshire Hathaway HomeService
Listing Office Phone: 815-397-4040

Member Participants (and their affiliated licensees, if applicable) shall indicate on their websites that IDX information is provided exclusively for consumers’ personal non-commercial use, that it may not be used for any purpose other than to identify prospective properties consumers may be interested in purchasing, that the data is deemed reliable but is not guaranteed by MLS GRID, and that the use of the MLS GRID Data may be subject to an end user license agreement prescribed by the Member Participant’s applicable MLS if any and as amended from time to time. MLS GRID may, at its discretion, require use of other disclaimers as necessary to protect Member Participant, and/or their MLS from liability.
Based on information submitted to the MLS GRID. All data is obtained from various sources and may not have been verified by broker or MLS GRID. Supplied Open House Information is subject to change without notice. All information should be independently reviewed and verified for accuracy. Properties may or may not be listed by the office/agent presenting the information.
Select a format below, new window will open and will prompt you to print.


AWARD WINNING SERVICES


GLOBAL REACH & HOME INSURANCE



Market Report
Sign up today to stay updated on what’s happening in your local real estate market.
