
1141 Golden Oaks Parkway Aurora, IL 60506
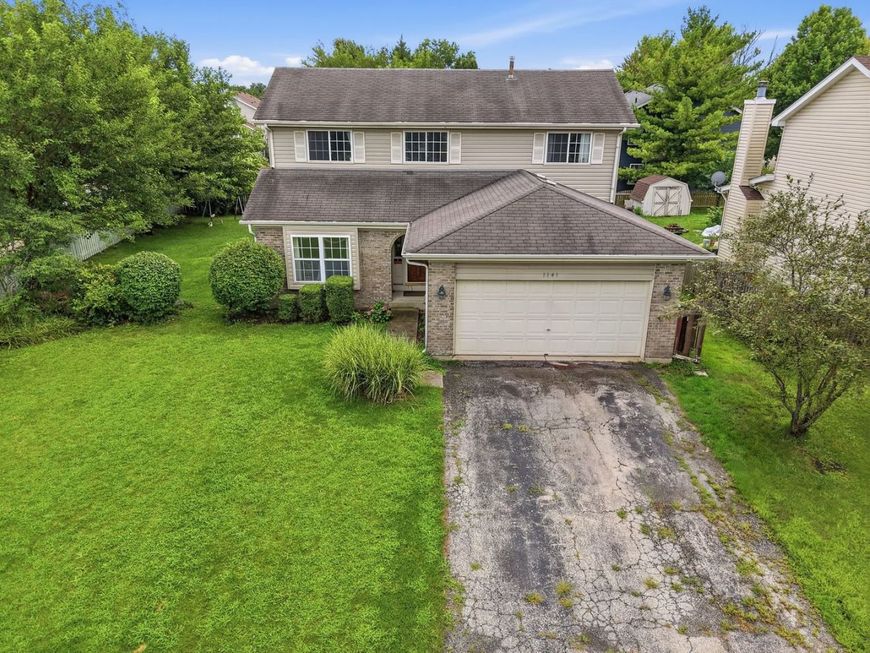
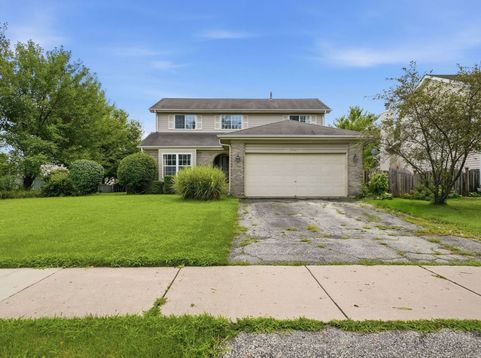
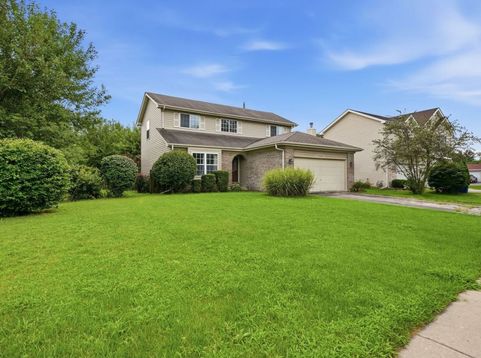
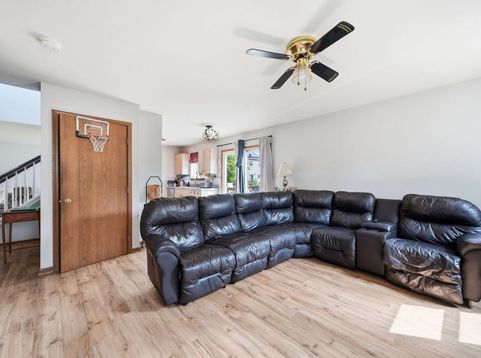
Welcome to 1141 Golden Oaks Parkway, a spacious 3-bedroom, 1.5-bath home offering approximately 1,750 square feet, a full basement, and plenty of room to make it your own. Located in the Arrow Wood subdivision, this two-story features a generous floor plan with separate living and family rooms, dedicated dining space and a large foyer. Upstairs, the impressive 19x14 primary bedroom gives you room to truly spread out, accompanied by two additional bedrooms and a full bath. The full, partially finished basement adds another layer of flexibility with a recreation area, bar, utility room, and 21x9 storage room ideal for entertaining, hobbies, a home gym, or simply keeping life organized. Out back, an oversized deck provides ample space for grilling, entertaining, and summer evenings, while the spacious yard offers plenty of possibilities. An approximately 10x12 shed provides convenient storage for lawn equipment, bikes and outdoor gear. The attached insulated 2-car garage is ready for more than parking, featuring a custom workbench with space for tools, projects and weekend tinkering. A newer HVAC system installed in 2019 adds another important update. One of the best perks is that a park, playground, and walking area are less than a block away, just outside your door, making it easy to get outside without getting in the car. Located within West Aurora School District 129, with convenient access to shopping, dining, and everyday necessities, this home combines an established neighborhood setting with space, storage, and opportunity. Bring your vision, build some equity, and make 1141 Golden Oaks Parkway the place you call home.

Baird & Warner Kate Schumacher Agent Cell: 847.624.3153 Email
Property Details
Feature Descriptions
Room Information
Schools
Disclaimer: The accuracy of all information regardless of source, including but not limited to square footage and lot size, is deemed reliable but not guaranteed nor warranted and should be personally verified through personal inspection by and/or with the appropriate professionals.
Location
See details and scored characteristics about this location.



Listing Office: Real Broker, LLC
Listing Office Phone: 217-960-8605

Member Participants (and their affiliated licensees, if applicable) shall indicate on their websites that IDX information is provided exclusively for consumers’ personal non-commercial use, that it may not be used for any purpose other than to identify prospective properties consumers may be interested in purchasing, that the data is deemed reliable but is not guaranteed by MLS GRID, and that the use of the MLS GRID Data may be subject to an end user license agreement prescribed by the Member Participant’s applicable MLS if any and as amended from time to time. MLS GRID may, at its discretion, require use of other disclaimers as necessary to protect Member Participant, and/or their MLS from liability.
Based on information submitted to the MLS GRID. All data is obtained from various sources and may not have been verified by broker or MLS GRID. Supplied Open House Information is subject to change without notice. All information should be independently reviewed and verified for accuracy. Properties may or may not be listed by the office/agent presenting the information.
Select a format below, new window will open and will prompt you to print.


AWARD WINNING SERVICES


GLOBAL REACH & HOME INSURANCE



Market Report
Sign up today to stay updated on what’s happening in your local real estate market.
