
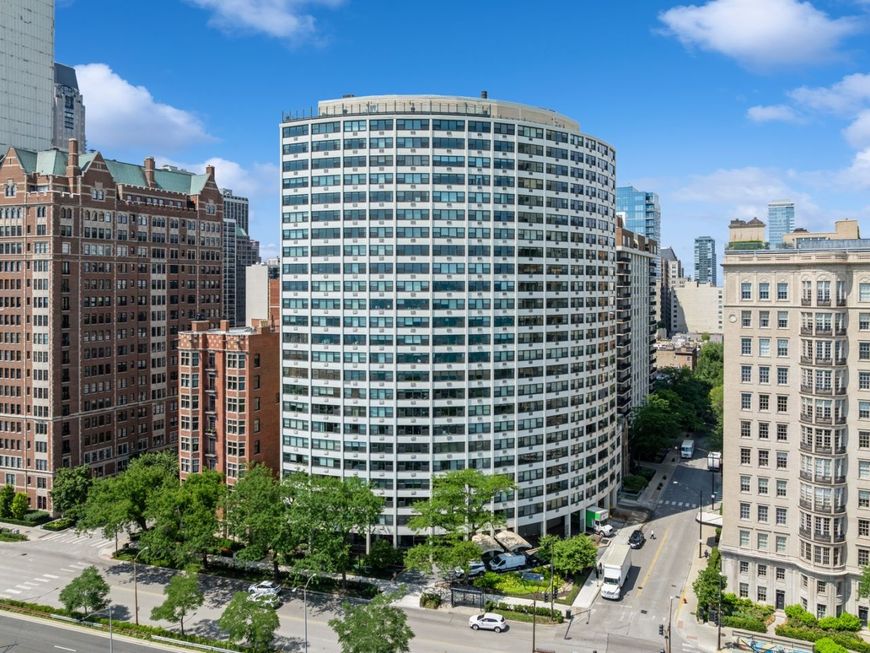
1150 N Lake Shore Drive, Unit 21F Chicago, IL 60611
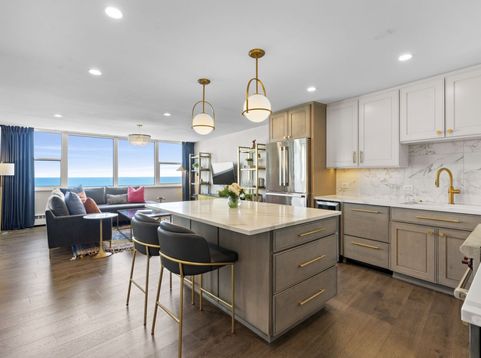
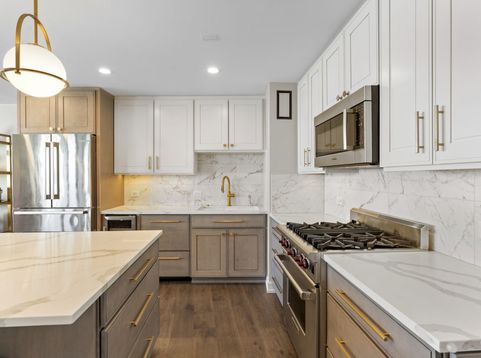
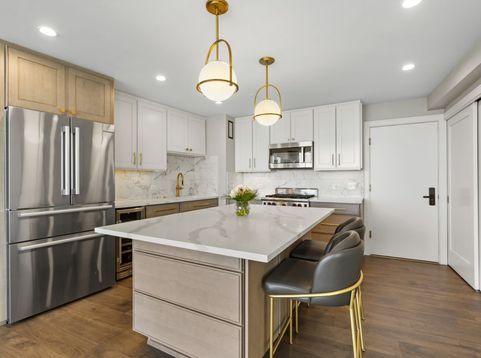
Bathed in natural light and framed by sweeping lake views, this exquisitely renovated residence pairs timeless sophistication with effortless comfort. The home was completely gut-renovated and reimaged in 2021/2022 with the assistance of a residential architect and a top-notch general contractor. A beautifully reimagined kitchen anchors the home with custom cabinetry, quartz countertops, Kohler brass fixtures (instant hot-water tap), and an oversized entertaining island designed as much for conversation as for culinary function. This kitchen features a Wolf range, a Bosch microwave, a Fisher & Paykel dishwasher, a Kalamera wine fridge, and a Bosch refrigerator. Beyond, the living area unfolds against a backdrop of endless blue water and skyline vistas-an atmosphere equally suited for intimate evenings or elegant entertaining. The second bedroom has a built-in desk with ample storage and enough space for a queen-sized pull-out sofa. The spa-inspired bath evokes the refinement of a boutique hotel suite, wrapped in richly veined stone, brushed Kohler brass features, a digital Kohler shower system to control water temperature, an illuminated vanity mirror, and a seamless glass shower that brings a polished, European sensibility to everyday living. Every finish throughout the home has been selected with an eye toward understated luxury and enduring style. The residential architect did a fantastic job of creating a laundry closet with full-sized LG washer/dryer ThinQ machines, a hall coat closet, a walk-in pantry/linen closet next to the bathroom, and a wall of closets in the primary bedroom. All closets have been professionally built out. A storage locker is assigned to the unit as well. The home also features three new wall AC units. All-inclusive monthly assessments cover heat, AC, electricity, gas, water, trash, recycling, internet, and cable. Full-service amenities include 24-hour door staff, a package receiving room (with dry cleaning services), on-site management, on-site maintenance staff, a fitness center, bike storage, and a spectacular rooftop deck where lake breezes and skyline views take center stage. Pet-friendly with valet parking available 24/7 for rent. Just steps to the lakefront, Oak Street Beach, Lincoln Park, and the iconic shopping and dining of the Gold Coast-this is city living at its finest. Contact the listing agent for a full list of the condominium association's recently completed capital improvement projects. The building is in great shape with a healthy reserve fund.

Baird & Warner Kate Schumacher Agent Cell: 847.624.3153 Email
Property Details
Feature Descriptions
Room Information
Schools
Disclaimer: The accuracy of all information regardless of source, including but not limited to square footage and lot size, is deemed reliable but not guaranteed nor warranted and should be personally verified through personal inspection by and/or with the appropriate professionals.
Location
See details and scored characteristics about this location.



Listing Office: Jameson Sotheby's Intl Realty
Listing Office Phone: 312-751-0300

Member Participants (and their affiliated licensees, if applicable) shall indicate on their websites that IDX information is provided exclusively for consumers’ personal non-commercial use, that it may not be used for any purpose other than to identify prospective properties consumers may be interested in purchasing, that the data is deemed reliable but is not guaranteed by MLS GRID, and that the use of the MLS GRID Data may be subject to an end user license agreement prescribed by the Member Participant’s applicable MLS if any and as amended from time to time. MLS GRID may, at its discretion, require use of other disclaimers as necessary to protect Member Participant, and/or their MLS from liability.
Based on information submitted to the MLS GRID. All data is obtained from various sources and may not have been verified by broker or MLS GRID. Supplied Open House Information is subject to change without notice. All information should be independently reviewed and verified for accuracy. Properties may or may not be listed by the office/agent presenting the information.
Select a format below, new window will open and will prompt you to print.


AWARD WINNING SERVICES


GLOBAL REACH & HOME INSURANCE



Market Report
Sign up today to stay updated on what’s happening in your local real estate market.
