
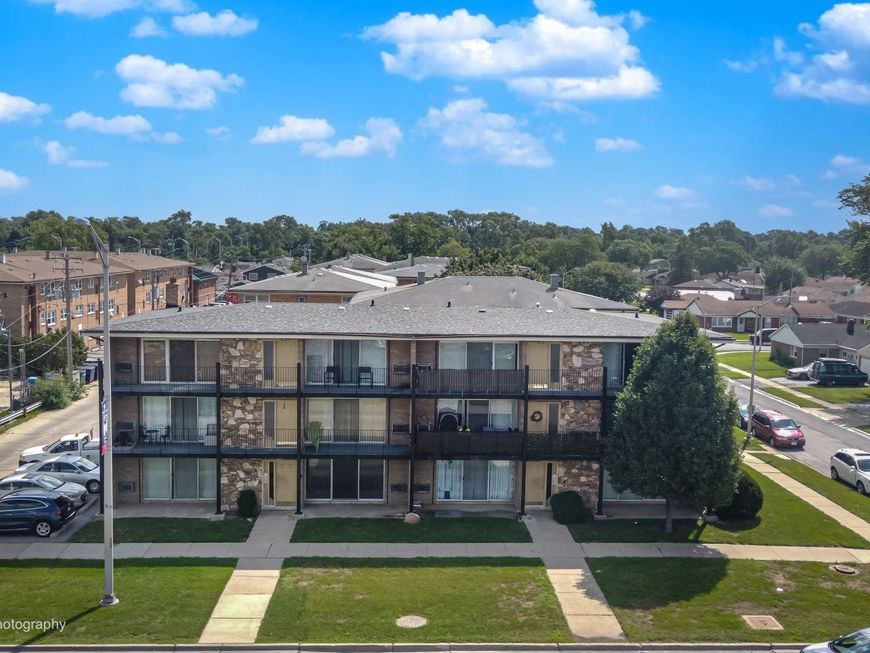
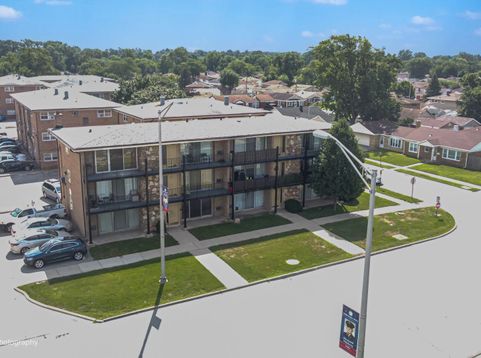
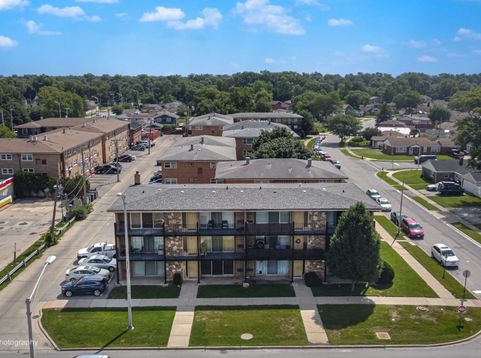
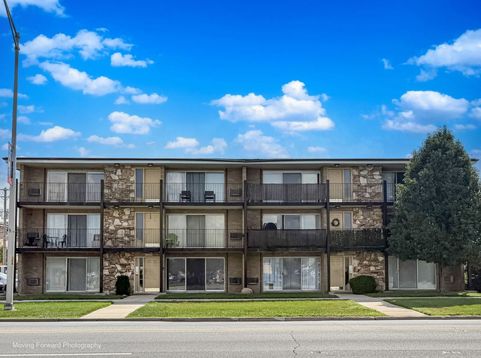
11519 S Kedzie Avenue, Unit 57 Merrionette Park, IL 60803
PRICE IMPROVED - A NEW PRICE MEANS A NEW OPPORTUNITY! If you've been watching 11519 S Kedzie, now is the time to take another look. This 1-bedroom, 1-bath end-unit condo offers a comfortable layout, hardwood floors, and a private balcony-all at a newly improved price designed to get buyers moving. Enjoy the added privacy along with the convenience of an assessment that includes heat and water. The home offers an opportunity to add your own finishing touches while taking advantage of a more attractive price point. Whether you're purchasing your first home, downsizing, or adding to your investment portfolio, this condo offers a wonderful opportunity to enjoy low-maintenance living in a convenient location. Step inside to discover the thoughtfully designed floor plan offers comfortable everyday living, while the private full-length balcony provides the perfect spot to enjoy your morning coffee, unwind after a long day, or simply take in some fresh air. As an end unit, you'll appreciate the natural light that enhance the home's welcoming feel. Conveniently located near shopping, dining, transportation, parks, and everyday amenities throughout the Merrionette Park and surrounding area, this condo offers accessibility without the maintenance demands of a single-family home. Commuters will appreciate convenient access to Metra, CTA bus service, and major roadways including I-57, I-294, and Kedzie Avenue, making travel throughout the south suburbs and Chicago easy. Don't let this opportunity slip away! Affordable, low-maintenance condos with desirable private balconies, and assessments that include heat and water don't stay available for long. The price has changed-the opportunity hasn't. Schedule your showing and take another look at what 11519 S Kedzie has to offer! ***Virtually staged/AI-enhanced photos illustrate potential improvements; see original photos for current condition***

Baird & Warner Kate Schumacher Agent Cell: 847.624.3153 Email
Property Details
Feature Descriptions
Room Information
Schools
Disclaimer: The accuracy of all information regardless of source, including but not limited to square footage and lot size, is deemed reliable but not guaranteed nor warranted and should be personally verified through personal inspection by and/or with the appropriate professionals.
Location
See details and scored characteristics about this location.


Listing Office: Trademarks & Associates
Listing Office Phone: 773-306-0352

Member Participants (and their affiliated licensees, if applicable) shall indicate on their websites that IDX information is provided exclusively for consumers’ personal non-commercial use, that it may not be used for any purpose other than to identify prospective properties consumers may be interested in purchasing, that the data is deemed reliable but is not guaranteed by MLS GRID, and that the use of the MLS GRID Data may be subject to an end user license agreement prescribed by the Member Participant’s applicable MLS if any and as amended from time to time. MLS GRID may, at its discretion, require use of other disclaimers as necessary to protect Member Participant, and/or their MLS from liability.
Based on information submitted to the MLS GRID. All data is obtained from various sources and may not have been verified by broker or MLS GRID. Supplied Open House Information is subject to change without notice. All information should be independently reviewed and verified for accuracy. Properties may or may not be listed by the office/agent presenting the information.
Select a format below, new window will open and will prompt you to print.


AWARD WINNING SERVICES


GLOBAL REACH & HOME INSURANCE



Market Report
Sign up today to stay updated on what’s happening in your local real estate market.
