
11544 Glen Oak Ct Estero, FL 33928
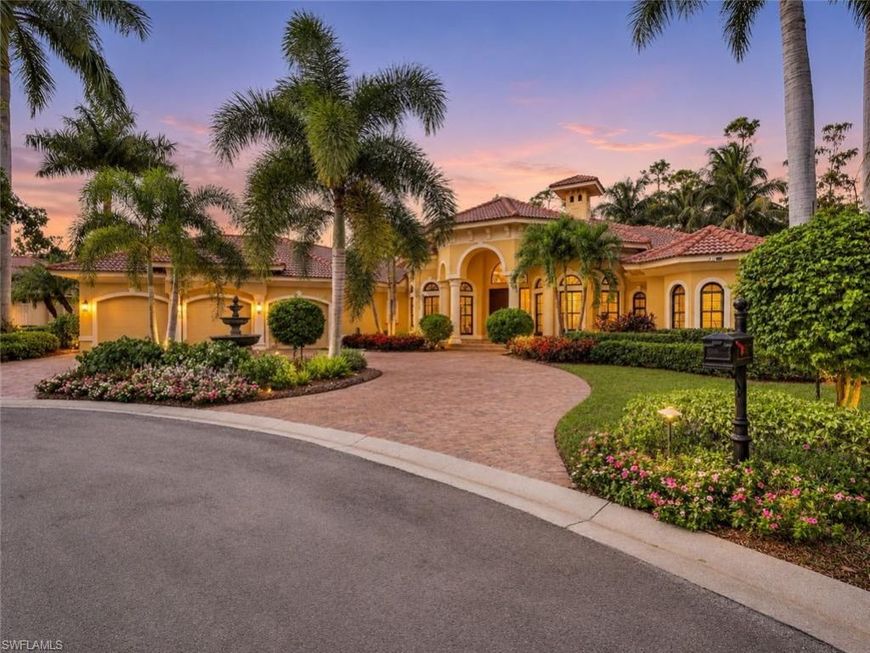
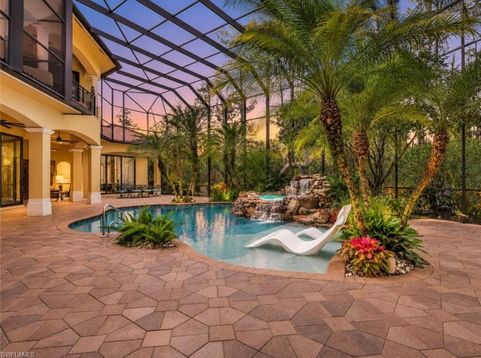
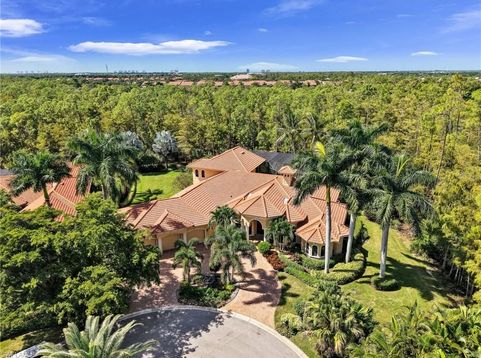
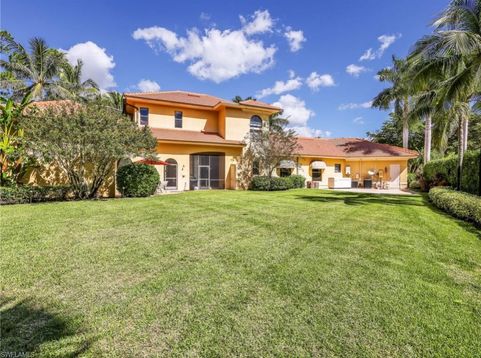
EXCEPTIONAL LUXURY ESTATE IN GRANDE OAKS AT GRANDEZZA! Situated on a beautifully landscaped .68-acre lot and surrounded on three sides by a natural preserve, this extraordinary 6-bedroom plus a den, 5.5-bath estate offers exceptional privacy and resort-style living. Designed for entertaining, the home features soaring ceilings, elegant living and dining areas, a fireplace, custom built-ins, gourmet kitchen with upgraded appliances, spacious family room, private den, office, bonus room, and hydraulic elevator leading to the second-floor guest suite. The luxurious primary suite features pool views, custom closets, dual vanities, jetted soaking tub, and expansive walk-in shower. SPECTACULAR OUTDOOR LIVING! Enjoy a lagoon-style pool with natural rock waterfall and waterslide, spa, outdoor kitchen, stacked-stone fireplace, separate cabana with bath, motorized awnings, and expansive covered entertaining areas. Additional highlights include an oversized 3-car garage with 50-amp EV charger, whole-house generator, Kinetico water filtration system, whole-house dehumidifier, impact-resistant windows, hurricane-rated sliding doors, and security cameras. Recent improvements include a tile roof (2020), resurfaced pool and new pool heater (2022), new A/C systems for the primary bedroom/office and casita (2025), new pool pump (2025), and five new lanai fans (2026). Enjoy Grandezzas exceptional country club lifestyle featuring a 53,000-square-foot clubhouse, multiple dining venues, resort-style pool and spa, fitness centers, tennis, bocce, social activities, and championship golf. NO WAITLIST FOR GOLF MEMBERSHIPS! Conveniently located near shopping, dining, RSW Airport, and Gulf beaches. A rare opportunity to own a private luxury estate with outstanding indoor-outdoor living in one of Esteros most desirable communities!

Baird & Warner Kate Schumacher Agent Cell: 847.624.3153 Email
Property Details
Amenities
Feature Descriptions
Location
See details and scored characteristics about this location.



Listing Office: Realty One Group MVP
Listing Office Phone: 800-896-8790
Select a format below, new window will open and will prompt you to print.


AWARD WINNING SERVICES


GLOBAL REACH & HOME INSURANCE



Market Report
Sign up today to stay updated on what’s happening in your local real estate market.
