
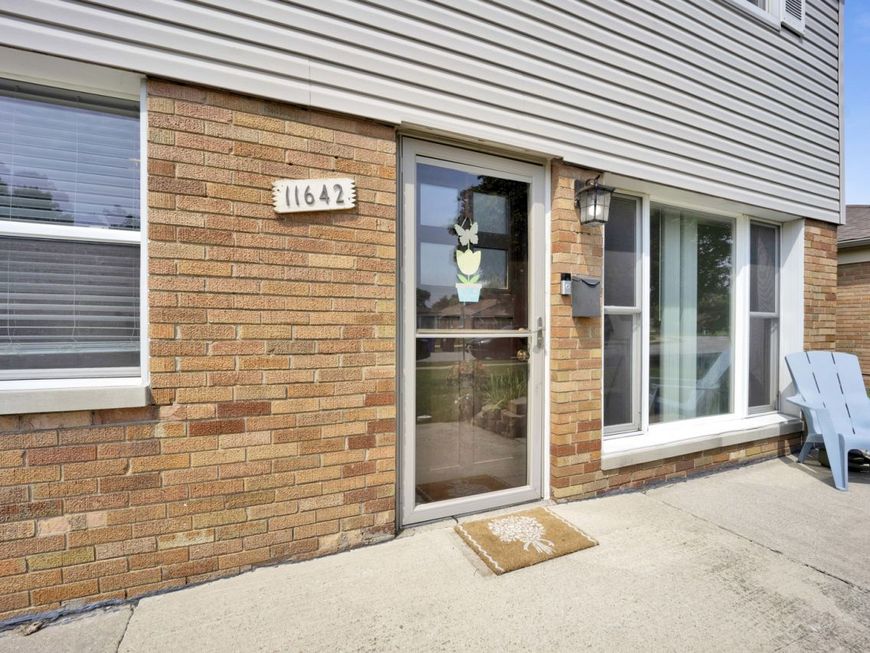
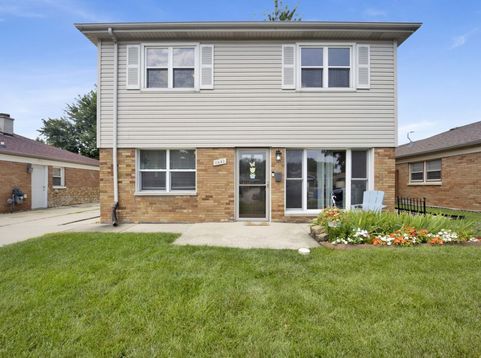
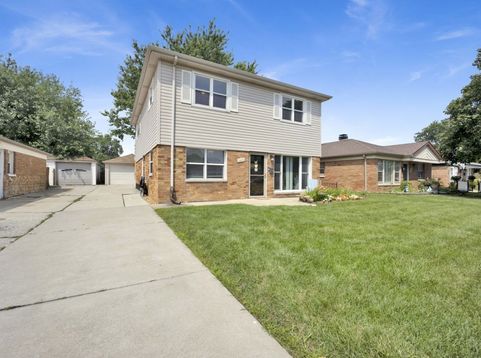
11642 S Meadow Lane Drive Merrionette Park, IL 60803
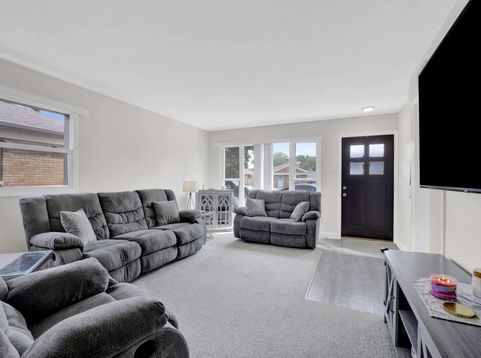
Welcome home to this spacious and unique 4 bedroom, 2 bathroom single-family home perfectly placed in Merrionette Park! This home offers a flexible layout that's perfect for a variety of living arrangements! The main level features a bright living room, two generously sized bedrooms, a full bathroom, a functional kitchen, and the convenience of a main-floor laundry room. Upstairs, you'll find an additional two bedrooms, another full bathroom, a second kitchen, and a spacious family room-providing endless possibilities for extended living, guests, a private retreat, or work-from-home space. Outside, enjoy a 1.5 car detached garage along with two additional outdoor spaces overlooking the backyard! This home is minutes from parks, schools, shopping, dining & all Merrionette Park has to offer.

Baird & Warner Kate Schumacher 847.624.3153 Email
Property Details
Amenities
Feature Descriptions
Room Information
Schools
Disclaimer: The accuracy of all information regardless of source, including but not limited to square footage and lot size, is deemed reliable but not guaranteed nor warranted and should be personally verified through personal inspection by and/or with the appropriate professionals.
Location
See details and scored characteristics about this location.


Select a format below, new window will open and will prompt you to print.


AWARD WINNING SERVICES


GLOBAL REACH & HOME INSURANCE



Market Report
Sign up today to stay updated on what’s happening in your local real estate market.
