
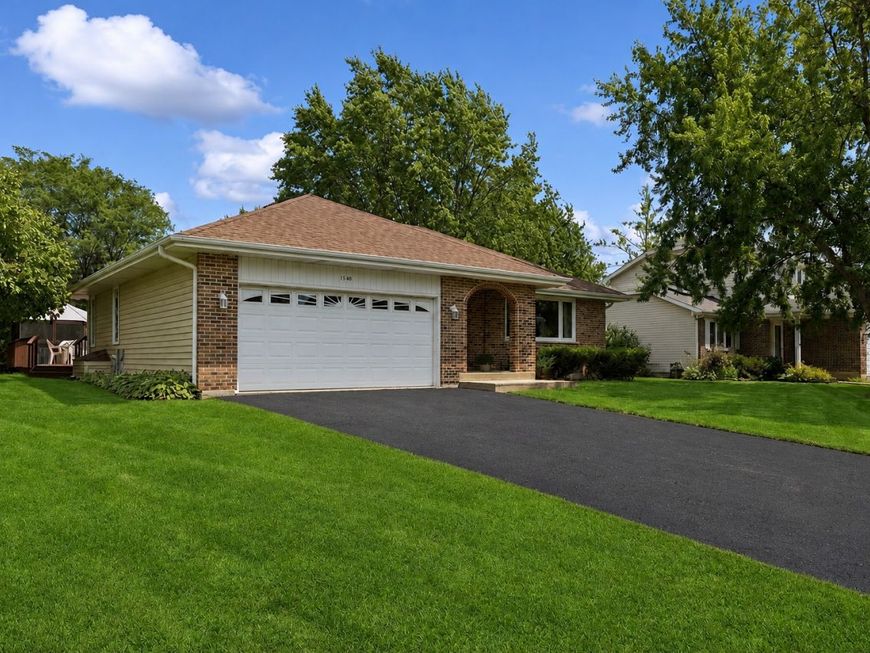
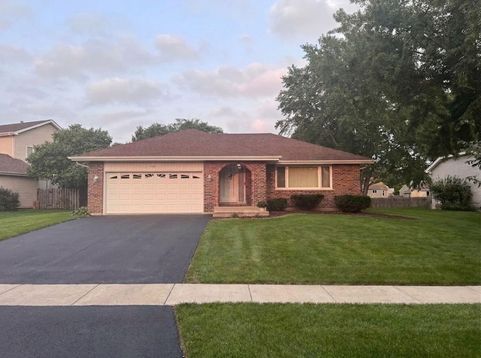
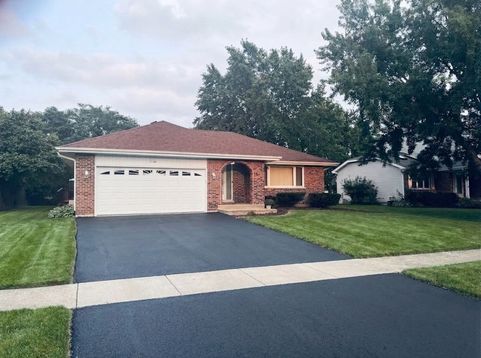
1166 Tracie Drive Lake Zurich, IL 60047
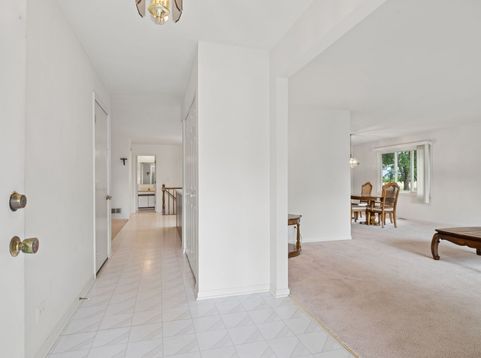
Offered to the market for the first time, this lovingly maintained 3-bedroom, 2 1/2-bath raised three-step ranch reflects decades of pride of ownership. The bright, open-concept kitchen flows into the living area and features a skylight, while large windows throughout the home provide an abundance of natural light. A formal dining room and separate front room offer additional space for entertaining, relaxing, or creating a home office. The spacious primary suite includes a large private bath featuring a soaker tub and double-bowl sinks, while the secondary bedrooms are comfortably sized with room to truly make them your own, along with generous closet space. Downstairs, the partially finished basement provides flexible additional living and recreation space, with the pool table included, plus a large crawl space offering plenty of storage. Step outside to a beautifully maintained backyard featuring a deck and screened-in gazebo, which stays with the home-perfect for summer evenings, entertaining, or simply relaxing outdoors. Additional features include a smart thermostat and a Ring doorbell. An exceptionally well-cared-for home ready for its next chapter.

Baird & Warner Kate Schumacher 847.624.3153 Email
Property Details
Amenities
Feature Descriptions
Room Information
Schools
Disclaimer: The accuracy of all information regardless of source, including but not limited to square footage and lot size, is deemed reliable but not guaranteed nor warranted and should be personally verified through personal inspection by and/or with the appropriate professionals.
Location
See details and scored characteristics about this location.


Select a format below, new window will open and will prompt you to print.


AWARD WINNING SERVICES


GLOBAL REACH & HOME INSURANCE



Market Report
Sign up today to stay updated on what’s happening in your local real estate market.
