
117 E Madison Avenue Wheaton, IL 60187
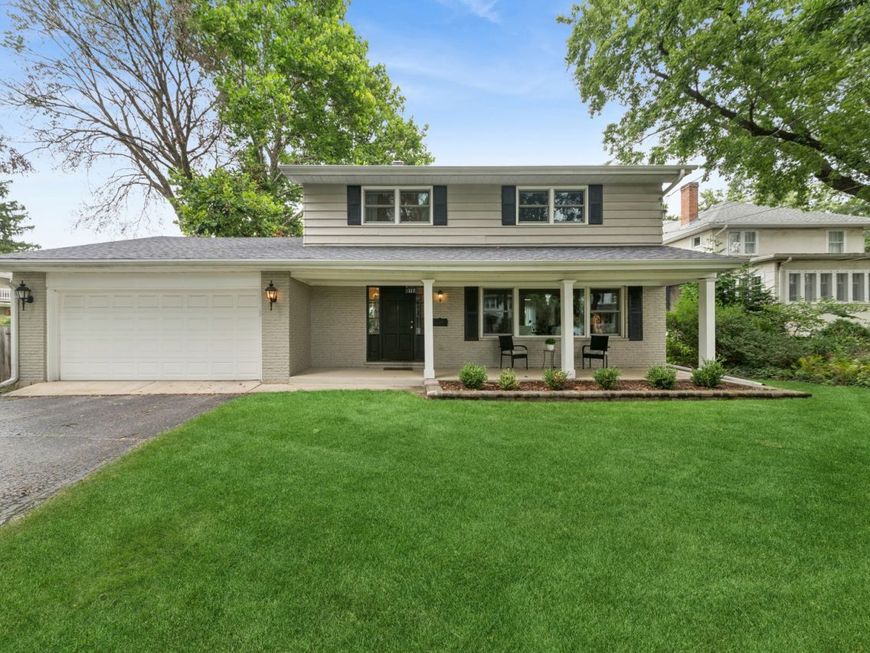
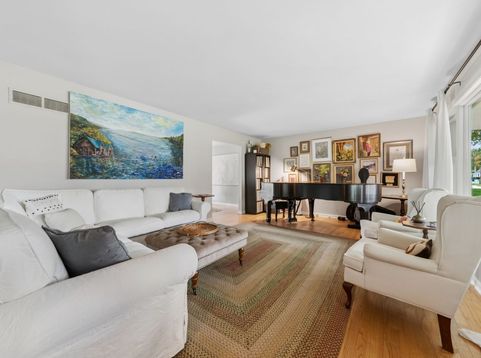
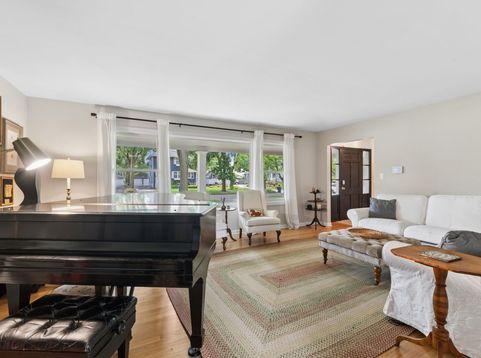
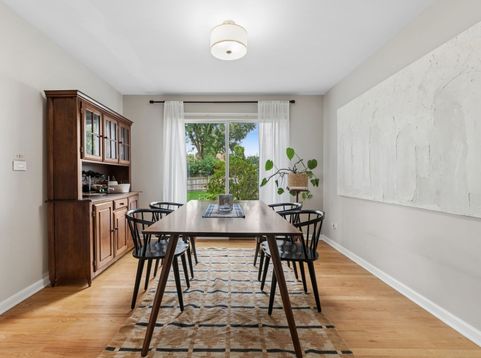
Welcome home to this inviting 4-bedroom, 2.1-bath home offering a comfortable contemporary feel in a historic area of Wheaton, where homes with a modern floor plan are uncommon. The first floor features a spacious living room and dining room, along with a kitchen offering generous cabinetry and opening to the family room with fireplace. Beautiful hardwood flooring runs throughout, complemented by newer windows. Upstairs, all bedrooms feature multiple windows and ample closet space, while both bathrooms, including the primary bath, have been recently renovated. The partially finished basement offers a recreation room and plenty of storage. Outside, enjoy the lovely landscaped, fully fenced yard. Best of all, this home is truly in a walk-to-everything location, close to schools, the library, downtown Wheaton, Metra, restaurants and the French Market.

Baird & Warner Kate Schumacher 847.624.3153 Email
Property Details
Feature Descriptions
Room Information
Schools
Disclaimer: The accuracy of all information regardless of source, including but not limited to square footage and lot size, is deemed reliable but not guaranteed nor warranted and should be personally verified through personal inspection by and/or with the appropriate professionals.
Location
See details and scored characteristics about this location.


Select a format below, new window will open and will prompt you to print.


AWARD WINNING SERVICES


GLOBAL REACH & HOME INSURANCE



Market Report
Sign up today to stay updated on what’s happening in your local real estate market.
