
1170 Logan Avenue Elgin, IL 60120
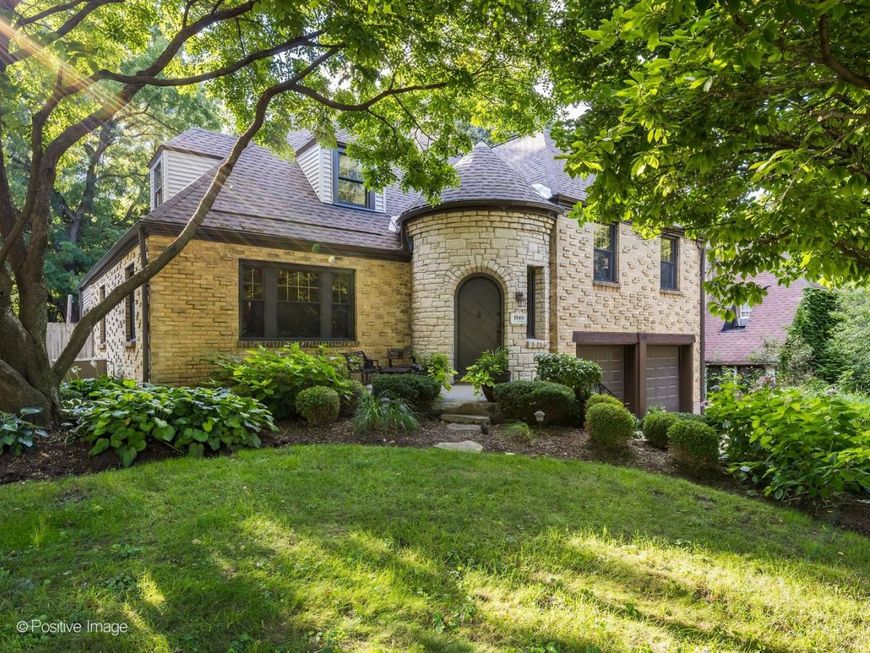
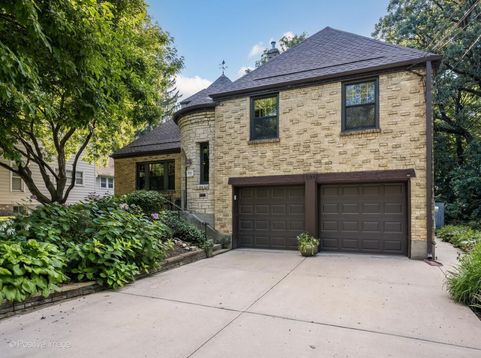
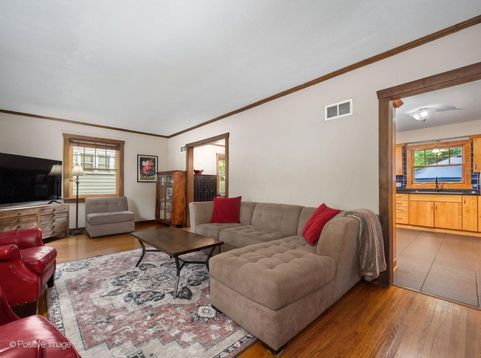
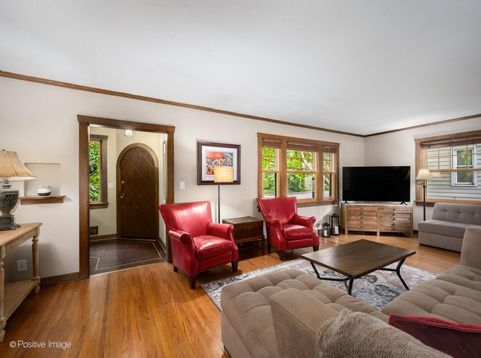
Step back in time and discover the timeless beauty of this 1940 solid stone and brick home, featuring a distinctive turret that gives the home its storybook character and unforgettable curb appeal. Lovingly cared for by just three owners throughout its history, this special home has been cherished for generations. Located in Elgin's sought-after Gold Coast neighborhood, this French Norman-style residence offers the perfect blend of historic character, quality craftsmanship, and a beautiful setting. Spread across a unique five-level floor plan, the home offers 4 bedrooms and 2 bathrooms. Original hardwood floors and original doors with glass doorknobs preserve the home's authentic 1940s character throughout. Both bathrooms have been beautifully remodeled (2021 and 2023) with custom tile work, new fixtures, quartz countertops, porcelain tile, and heated floors. The finished basement offers a warm, inviting retreat with new carpeting and a custom stone fireplace with a ventless gas insert-ideal for cozy evenings. A charming sun room and a cedar closet add character and everyday livability. Major systems and mechanicals have been thoughtfully updated, including a new roof, gutters, and siding (2024), a new water heater (2021), new garage doors and openers (2022), and Pella windows throughout. Jellyfish LED lighting adds year-round curb appeal after dark. Outside, the professionally landscaped, private, fenced backyard is an entertainer's dream, complete with a double deck-perfect for morning coffee, summer gatherings, or relaxing evenings surrounded by mature landscaping. The property backs up to forest preserve with views of the Fox River in the winter months, offering a rare sense of privacy and natural beauty. A two-car attached garage completes the package. From its solid stone and brick construction to its unique architectural details, this is more than a house-it's a piece of Elgin history waiting for its next chapter. A rare opportunity to own a truly special home in one of Elgin's most beautiful neighborhoods.

Baird & Warner Kate Schumacher Agent Cell: 847.624.3153 Email
Property Details
Feature Descriptions
Room Information
Schools
Disclaimer: The accuracy of all information regardless of source, including but not limited to square footage and lot size, is deemed reliable but not guaranteed nor warranted and should be personally verified through personal inspection by and/or with the appropriate professionals.
Location
See details and scored characteristics about this location.



Listing Office: Kale Realty
Listing Office Phone: 312-939-5253

Member Participants (and their affiliated licensees, if applicable) shall indicate on their websites that IDX information is provided exclusively for consumers’ personal non-commercial use, that it may not be used for any purpose other than to identify prospective properties consumers may be interested in purchasing, that the data is deemed reliable but is not guaranteed by MLS GRID, and that the use of the MLS GRID Data may be subject to an end user license agreement prescribed by the Member Participant’s applicable MLS if any and as amended from time to time. MLS GRID may, at its discretion, require use of other disclaimers as necessary to protect Member Participant, and/or their MLS from liability.
Based on information submitted to the MLS GRID. All data is obtained from various sources and may not have been verified by broker or MLS GRID. Supplied Open House Information is subject to change without notice. All information should be independently reviewed and verified for accuracy. Properties may or may not be listed by the office/agent presenting the information.
Select a format below, new window will open and will prompt you to print.


AWARD WINNING SERVICES


GLOBAL REACH & HOME INSURANCE



Market Report
Sign up today to stay updated on what’s happening in your local real estate market.
