
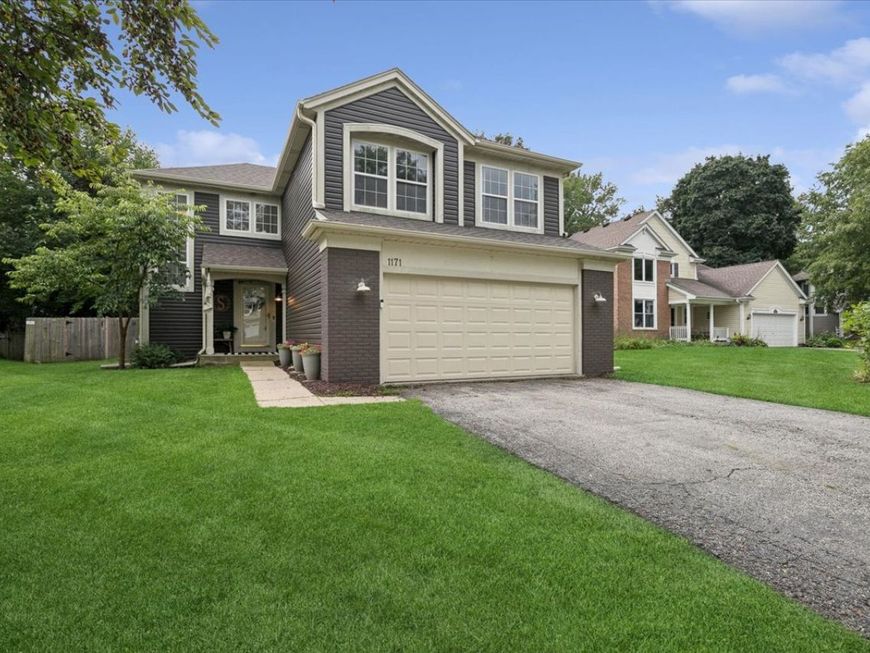
1171 Chesterfield Lane Grayslake, IL 60030
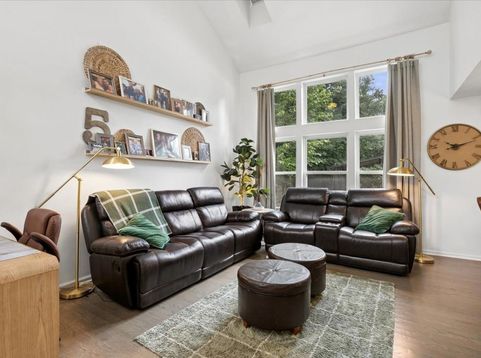
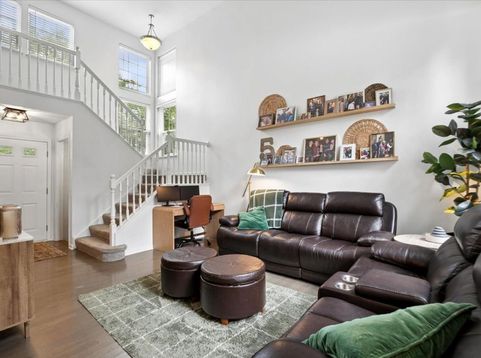
Welcome home to this sun-filled beauty where soaring ceilings and skylights flood the living room with natural light. The dining room features custom cabinetry, and the updated kitchen shines with stainless steel appliances, newer finishes, and a stylish combination of butcher block and granite countertops. The family room is the heart of the home, anchored by a cozy fireplace and a slider that opens to an incredible backyard - a true entertainer's paradise with a pool, multi-level deck spaces, and a private view of mature trees and woods. Quietly tucked within the subdivision, it's your own secluded retreat. Upstairs, the spacious primary bedroom offers a large walk-in closet, and the additional bedrooms are generously sized. A remodeled half bath adds convenience, while the finished basement provides a rec area with custom cabinetry - perfect for game nights or a home theater. Hardwood flooring flows through the first floor, and updated lighting throughout adds a fresh, modern touch. This home is move-in ready and waiting for you!

Baird & Warner Kate Schumacher 847.624.3153 Email
Property Details
Amenities
Feature Descriptions
Room Information
Schools
Disclaimer: The accuracy of all information regardless of source, including but not limited to square footage and lot size, is deemed reliable but not guaranteed nor warranted and should be personally verified through personal inspection by and/or with the appropriate professionals.
Location
See details and scored characteristics about this location.


Select a format below, new window will open and will prompt you to print.


AWARD WINNING SERVICES


GLOBAL REACH & HOME INSURANCE



Market Report
Sign up today to stay updated on what’s happening in your local real estate market.
