
11818 Grove Court Mokena, IL 60448
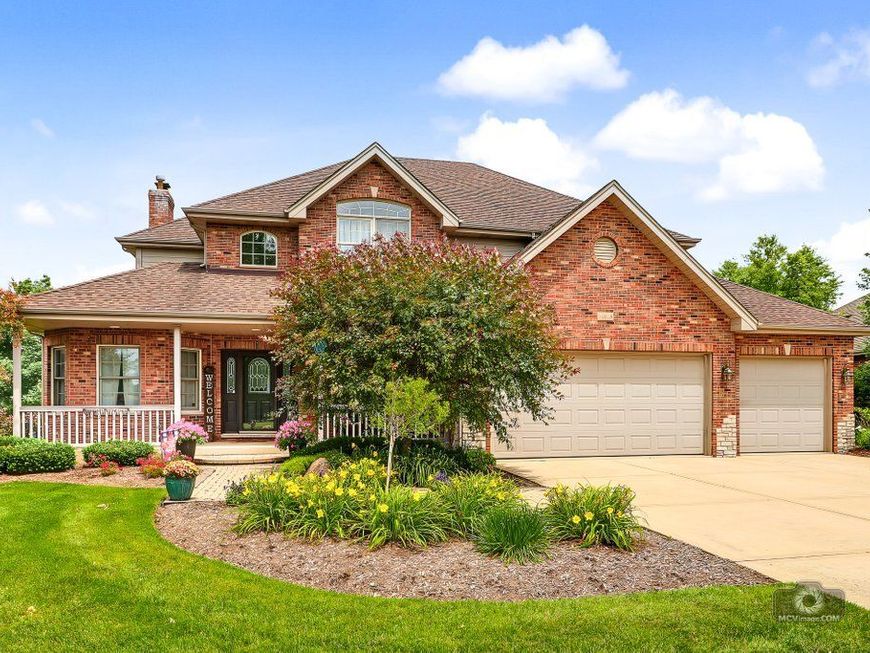
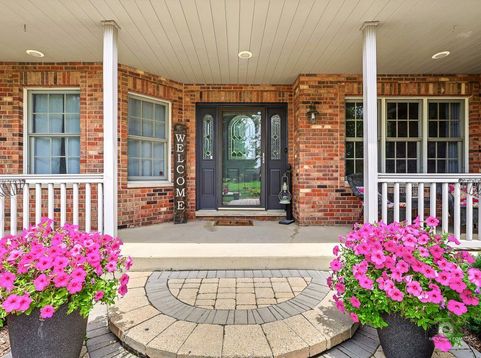
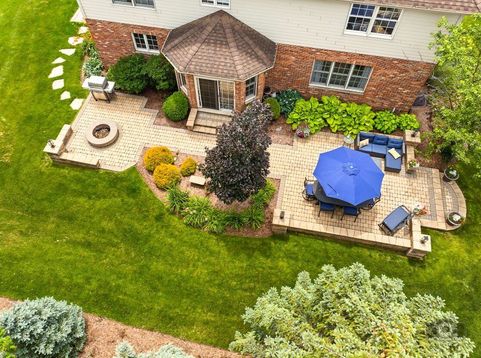
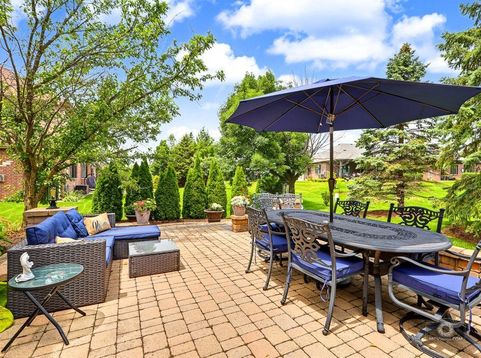
Welcome to this impressive, expansive 4-bedroom, 3.1-bathroom plus office two-story home in the highly sought-after Oaks subdivision of Mokena! Ideally positioned directly across from one of the neighborhood parks, this beautifully maintained residence offers generous living spaces, desirable updates, timeless finishes, and a wonderfully private outdoor setting. From the moment you arrive, the inviting curb appeal sets the tone. A charming brick paver walkway leads to the welcoming front entrance, surrounded by mature professional landscaping, sprinkler system, an oversized front porch with attractive railings. Brand-new exterior lighting adds a fresh, polished touch and enhances the home's welcoming presence. Step inside and discover the warmth and elegance of recently refinished hardwood flooring throughout the main level. The beautifully updated kitchen is designed for both everyday living and entertaining, featuring tons of crisp painted white cabinetry with short black hardware, a spacious center island, and an expansive eat-in area with abundant table space. The open and inviting layout makes this kitchen the natural gathering place of the home. Just beyond the kitchen, sliding doors provide an easy connection to the spectacular outdoor living space. Step outside to a beautiful brick paver patio complete with a built-in fire pit, surrounded by attractive brick paver landscaping walls. The expansive, private, tree-lined yard offers a serene backdrop and overlooks a peaceful open natural area-creating a relaxing setting for morning coffee, summer gatherings, outdoor dining, or cozy evenings around the fire. The main level continues with a comfortable and inviting family room featuring a beautiful ship-lap/brick fireplace with built-in cabinets featuring beautiful quartz tops, creating the perfect space to unwind and gather. A convenient powder room and dedicated laundry room add functionality, while the spacious front office provides an exceptional work-from-home environment equipped with French doors, custom built-in shelving, cabinets, drawers and huge desk with granite top surface. Upstairs, the generously sized primary suite offers a peaceful private retreat, complete with an elegant tray ceiling, spacious walk-in closet, and luxurious private full bathroom. Three additional generously proportioned bedrooms provide plenty of flexibility for family, guests, hobbies, or additional personal space. Several bedrooms feature walk-in closets, recently updated luxury vinyl flooring, and beautiful custom window treatments. The enormous unfinished basement with impressive 9-foot ceilings provides an incredible opportunity to create the space you've always wanted. Whether envisioned as a recreation room, home gym, media area, playroom, additional entertaining space, or abundant storage, this expansive lower level offers endless possibilities to customize and finish to your own needs. The oversized 3+ car heated garage is another exceptional

Baird & Warner Kate Schumacher Agent Cell: 847.624.3153 Email
Property Details
Amenities
Feature Descriptions
Room Information
Schools
Disclaimer: The accuracy of all information regardless of source, including but not limited to square footage and lot size, is deemed reliable but not guaranteed nor warranted and should be personally verified through personal inspection by and/or with the appropriate professionals.
Location
See details and scored characteristics about this location.



Listing Office: Coldwell Banker Real Estate Group
Listing Office Phone: 708-301-4700

Member Participants (and their affiliated licensees, if applicable) shall indicate on their websites that IDX information is provided exclusively for consumers’ personal non-commercial use, that it may not be used for any purpose other than to identify prospective properties consumers may be interested in purchasing, that the data is deemed reliable but is not guaranteed by MLS GRID, and that the use of the MLS GRID Data may be subject to an end user license agreement prescribed by the Member Participant’s applicable MLS if any and as amended from time to time. MLS GRID may, at its discretion, require use of other disclaimers as necessary to protect Member Participant, and/or their MLS from liability.
Based on information submitted to the MLS GRID. All data is obtained from various sources and may not have been verified by broker or MLS GRID. Supplied Open House Information is subject to change without notice. All information should be independently reviewed and verified for accuracy. Properties may or may not be listed by the office/agent presenting the information.
Select a format below, new window will open and will prompt you to print.


AWARD WINNING SERVICES


GLOBAL REACH & HOME INSURANCE



Market Report
Sign up today to stay updated on what’s happening in your local real estate market.
