
1187 Windham Lane Elk Grove Village, IL 60007
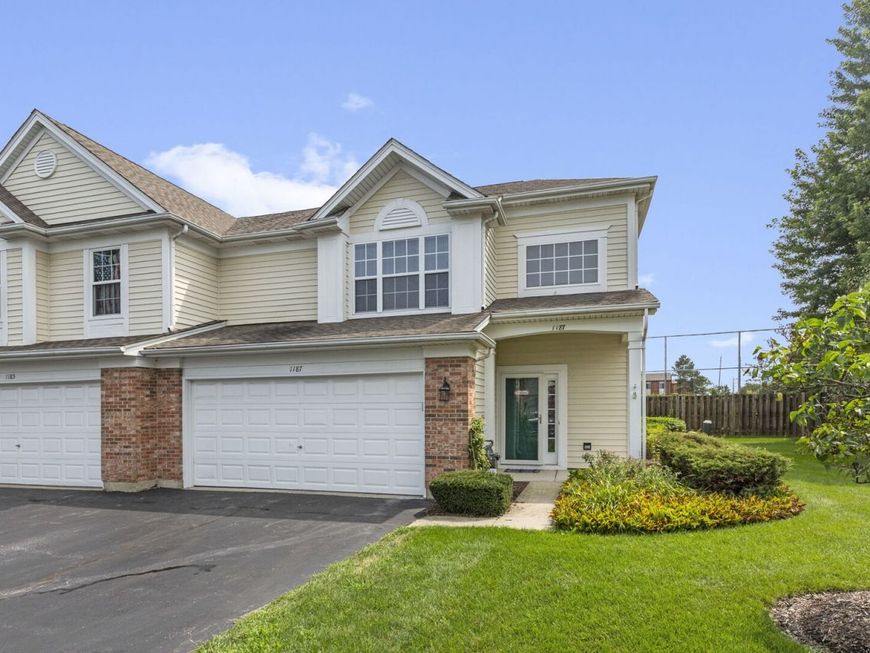
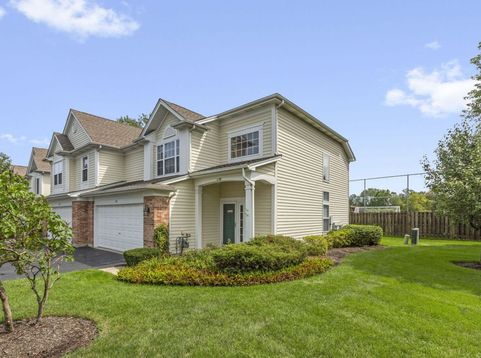
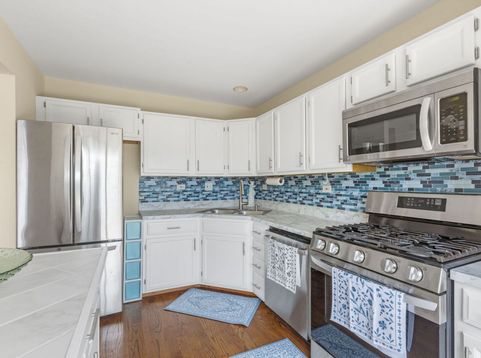
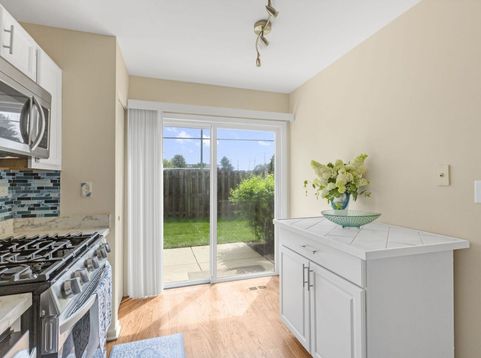
Looking for low-maintenance living without sacrificing space, privacy, or a prime location? Welcome to 1187 Windham Ln! This beautifully maintained 2-bedroom, 1,400 sq ft, 2.5-bath end-unit townhome (both spacious bedrooms feature their own private en-suite bathroom and walk-in closet, a rare layout offering unmatched privacy) in the highly desirable Huntington Chase subdivision offers the perfect blend of comfort, convenience, and outdoor serenity - plus, a full 2-car attached garage, a 2-car driveway, and additional visitor parking provides convenient parking for your guests! Meticulously maintained by its longtime owner. Nestled on a quiet street and backing directly to Hanson Park, you'll enjoy peaceful views, direct access to park trails, and convenient proximity to the expressway. Step inside to a freshly professionally painted interior in a neutral color palette, filled with natural light and featuring soaring vaulted ceilings, hardwood floors throughout the main level, and a cozy wood-burning fireplace with gas starter. Recent updates include a brand-new 2024 central A/C system and brand-new 2024 kitchen appliances. The thoughtfully designed floor plan offers a convenient main-level half bath, generous coat/storage closet, and separate utility room. Upstairs, both spacious bedrooms feature generous walk-in closets and private en-suite bathrooms, along with a dedicated second-floor laundry room featuring a 2021 washer and dryer set. Step outside to enjoy your partially fenced yard, perfect for relaxing or entertaining, with direct access to Hanson Park and its trails. The attached 2-car garage provides plenty of parking and storage space. Enjoy the benefits of low-maintenance living with low monthly HOA fees covering exterior maintenance, insurance, lawn care, snow removal, garbage, and water. And yes-dogs and cats are welcome! Ideally located within highly regarded School District 54 (Mead Jr. High) and District 211 (J.B. Conant High School) boundaries. Conveniently close to shopping, dining, parks, Metra, and major expressways. Space, privacy, updates, a park-at-your-doorstep setting, and a 2-car attached garage - this one checks all the boxes!

Baird & Warner Kate Schumacher Agent Cell: 847.624.3153 Email
Property Details
Amenities
Feature Descriptions
Room Information
Schools
Disclaimer: The accuracy of all information regardless of source, including but not limited to square footage and lot size, is deemed reliable but not guaranteed nor warranted and should be personally verified through personal inspection by and/or with the appropriate professionals.
Location
See details and scored characteristics about this location.



Listing Office: Berkshire Hathaway HomeServices Starck Real Estate
Listing Office Phone: 847-255-3900

Member Participants (and their affiliated licensees, if applicable) shall indicate on their websites that IDX information is provided exclusively for consumers’ personal non-commercial use, that it may not be used for any purpose other than to identify prospective properties consumers may be interested in purchasing, that the data is deemed reliable but is not guaranteed by MLS GRID, and that the use of the MLS GRID Data may be subject to an end user license agreement prescribed by the Member Participant’s applicable MLS if any and as amended from time to time. MLS GRID may, at its discretion, require use of other disclaimers as necessary to protect Member Participant, and/or their MLS from liability.
Based on information submitted to the MLS GRID. All data is obtained from various sources and may not have been verified by broker or MLS GRID. Supplied Open House Information is subject to change without notice. All information should be independently reviewed and verified for accuracy. Properties may or may not be listed by the office/agent presenting the information.
Select a format below, new window will open and will prompt you to print.


AWARD WINNING SERVICES


GLOBAL REACH & HOME INSURANCE



Market Report
Sign up today to stay updated on what’s happening in your local real estate market.
