
1189 Caroline Court Vernon Hills, IL 60061
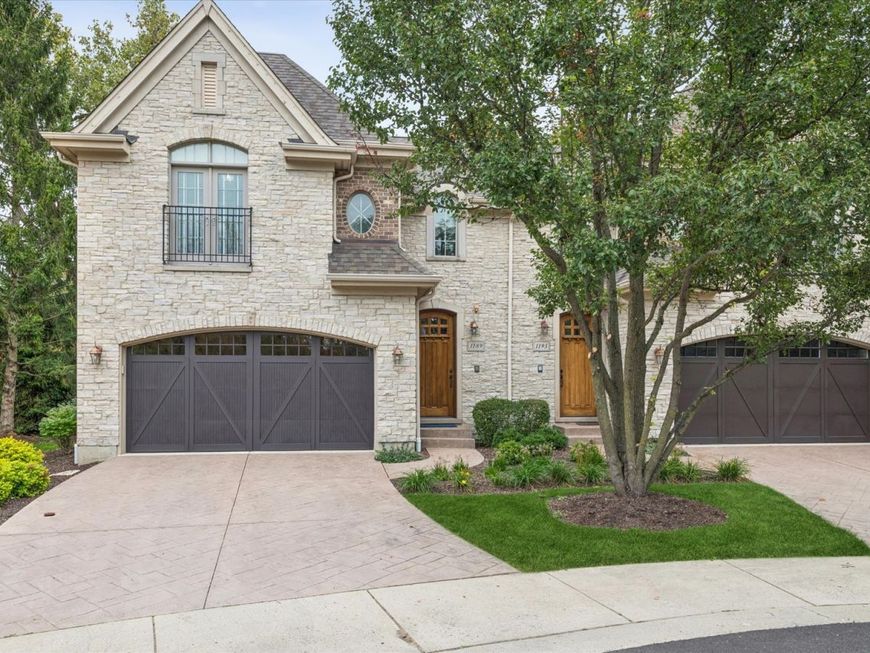
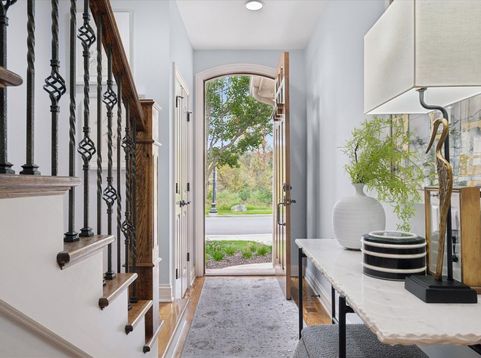
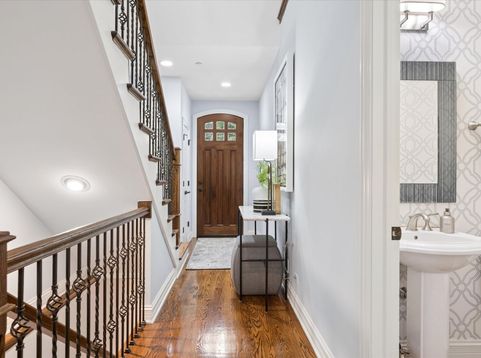
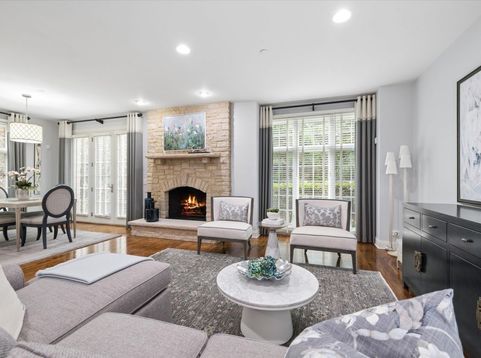
Highest & Best offers are due by 5:00pm, Saturday, Oct 17. Gorgeous is the only way to describe this luxury, two-story, end-unit, townhome that has been meticulously maintained by this original owner. The impressive stone and brick exterior oozes architectural flare. You will appreciate the rich hardwood flooring, custom millwork and extra ceiling height from the moment you step in the door where you are greeted by a beautiful open staircase with oak handrails and wrought iron balusters. An attractive stone fireplace is the focal point of the living room and dining area. The kitchen boasts high-end custom cabinetry, granite counter tops and stainless steel appliances. Upstairs is the primary bedroom retreat with a generously sized bedroom with trayed ceiling supported by 2 (count them, 2) walk-in closets, one with a convenient laundry chute, and a full bath with dual sink vanity, jetted tub and a separate glass enclosed shower with bench. An open hallway connects the other two secondary bedrooms both with detailed ceilings. The one that serves as an office now features a double doored Juliet-style balcony. It is truly stunning. On the practical side of the equation there is an attached 2 car garage with a heater, a full unfinished basement with generous ceiling height and rough-in for a full bath that provides all sorts of potential, plus there is a quaint back patio off the dining area. The community has a cute little park just down the street and is located in the Lincolnshire elementary school district 103 and walking distance to award winning Stevenson High School. This one is a Hidden Gem!

Baird & Warner Kate Schumacher Agent Cell: 847.624.3153 Email
Property Details
Amenities
Feature Descriptions
Room Information
Schools
Disclaimer: The accuracy of all information regardless of source, including but not limited to square footage and lot size, is deemed reliable but not guaranteed nor warranted and should be personally verified through personal inspection by and/or with the appropriate professionals.
Location
See details and scored characteristics about this location.


Listing Office: @properties Christie's International Real Estate
Listing Office Phone: 847-367-0500

Member Participants (and their affiliated licensees, if applicable) shall indicate on their websites that IDX information is provided exclusively for consumers’ personal non-commercial use, that it may not be used for any purpose other than to identify prospective properties consumers may be interested in purchasing, that the data is deemed reliable but is not guaranteed by MLS GRID, and that the use of the MLS GRID Data may be subject to an end user license agreement prescribed by the Member Participant’s applicable MLS if any and as amended from time to time. MLS GRID may, at its discretion, require use of other disclaimers as necessary to protect Member Participant, and/or their MLS from liability.
Based on information submitted to the MLS GRID. All data is obtained from various sources and may not have been verified by broker or MLS GRID. Supplied Open House Information is subject to change without notice. All information should be independently reviewed and verified for accuracy. Properties may or may not be listed by the office/agent presenting the information.
Select a format below, new window will open and will prompt you to print.


AWARD WINNING SERVICES


GLOBAL REACH & HOME INSURANCE



Market Report
Sign up today to stay updated on what’s happening in your local real estate market.
