
1199 E Port Clinton Road, Unit 601 Vernon Hills, IL 60061
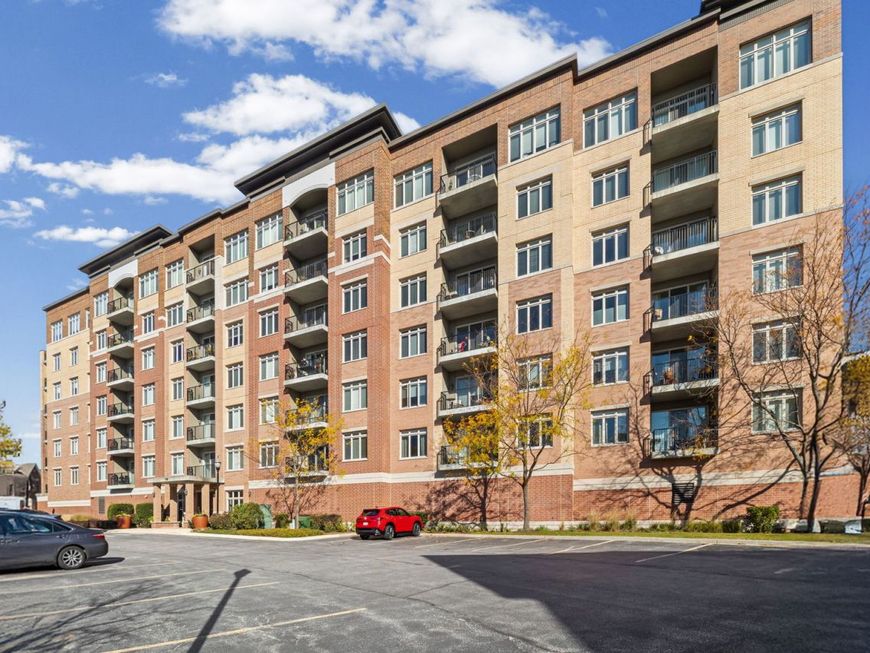
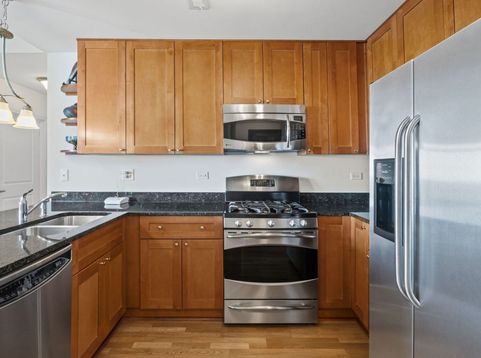
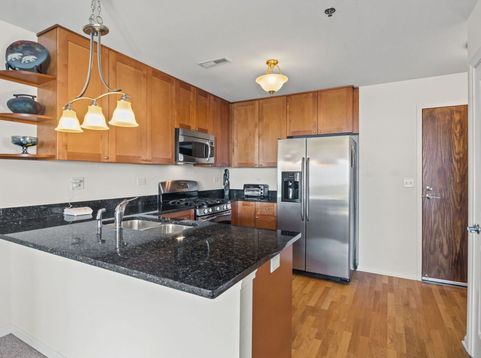
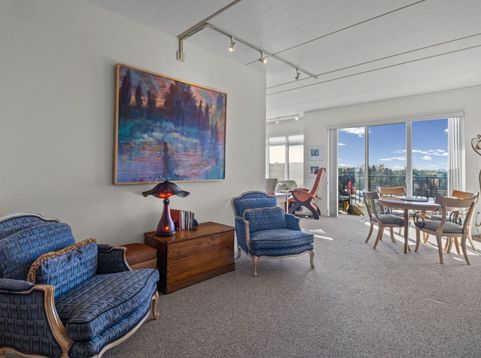
Carefree and stair-free condo living in what is truly one of the finest and most meticulously maintained elevator buildings in Lake County. Whether you are just getting started on your own or strategically downsizing, make the smart choice & purchase this tastefully appointed 1 bedroom condo with den for less than it would cost to rent. Kitchen is accentuated with maple cabinets, granite counters & stainless steel appliances. Versatile living area with extra large windows & spacious balcony with southern exposure provides ample room for entertaining. High ceiling heights and wide hallways and doorways give the unit a roomy feel. Generous sized bedroom & bath complimented by large closets and full size in-unit washer/dryer. The custom shower with glass enclosure was upgraded with a convenient shower seat. Included is 1 assigned parking space (U11) in the heated garage along with a large storage unit. The AC unit and the air handler are new as of 2025. The monthly HOA fee of $366 includes heat, gas, water and scavenger services. Lincolnshire grade schools and Stevenson High School all in a hard to beat convenient suburban location. Walk to Starbucks and numerous restaurants in Vernon Hills Town Center. It is also just a short jog or bike ride to miles of trails through the forest preserves along the Des Plaines River.

Baird & Warner Kate Schumacher Agent Cell: 847.624.3153 Email
Property Details
Amenities
Feature Descriptions
Room Information
Schools
Disclaimer: The accuracy of all information regardless of source, including but not limited to square footage and lot size, is deemed reliable but not guaranteed nor warranted and should be personally verified through personal inspection by and/or with the appropriate professionals.
Location
See details and scored characteristics about this location.


Listing Office: @properties Christie's International Real Estate
Listing Office Phone: 847-367-0500

Member Participants (and their affiliated licensees, if applicable) shall indicate on their websites that IDX information is provided exclusively for consumers’ personal non-commercial use, that it may not be used for any purpose other than to identify prospective properties consumers may be interested in purchasing, that the data is deemed reliable but is not guaranteed by MLS GRID, and that the use of the MLS GRID Data may be subject to an end user license agreement prescribed by the Member Participant’s applicable MLS if any and as amended from time to time. MLS GRID may, at its discretion, require use of other disclaimers as necessary to protect Member Participant, and/or their MLS from liability.
Based on information submitted to the MLS GRID. All data is obtained from various sources and may not have been verified by broker or MLS GRID. Supplied Open House Information is subject to change without notice. All information should be independently reviewed and verified for accuracy. Properties may or may not be listed by the office/agent presenting the information.
Select a format below, new window will open and will prompt you to print.


AWARD WINNING SERVICES


GLOBAL REACH & HOME INSURANCE



Market Report
Sign up today to stay updated on what’s happening in your local real estate market.
