
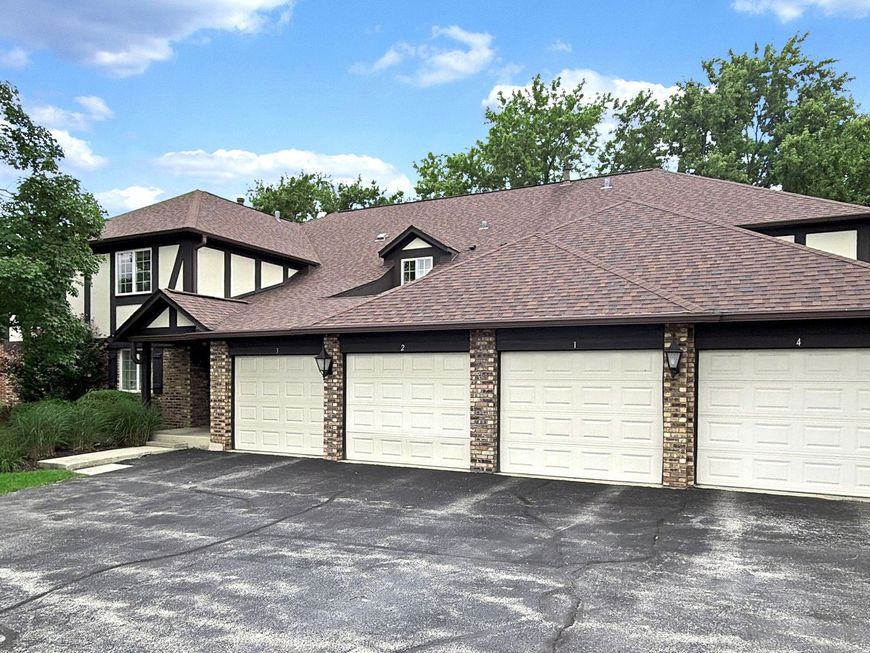
12 Algonquin Trail, Unit 4 Indian Head Park, IL 60525
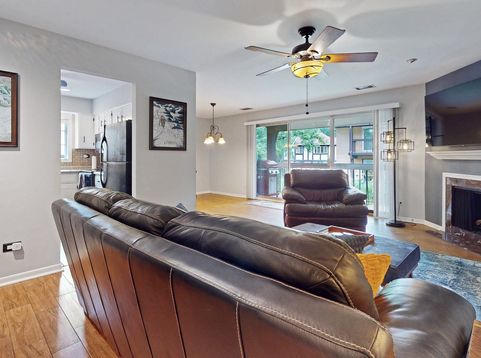
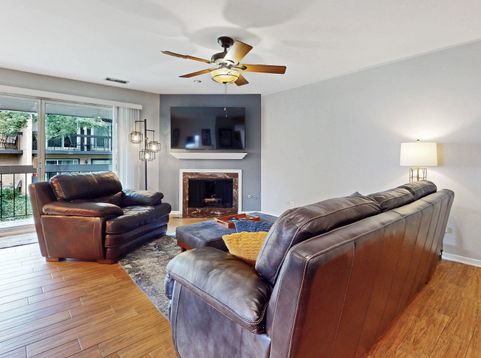
Welcome to this beautifully maintained 2nd-floor condo in the desirable Indian Ridge community! This inviting 2-bedroom, 2-bath home features a cozy corner fireplace and beautiful porcelain plank tile flooring throughout, offering the warm look of wood with exceptional durability and easy maintenance. The bright kitchen features white cabinetry, additional floor to ceiling corner cabinets for extra storage, recessed lighting, and all appliances including the Refrigerator, stove, dishwasher, and over the range microwave. The spacious primary bedroom offers a large walk-in closet and its own full bathroom. Ceiling fans are featured throughout, and the in-unit utility room includes a full-size washer and dryer for added convenience. Enjoy peace of mind with a brand-new furnace (approximately one month old), newer AC, and newer low water consumption toilets. Step outside onto your private balcony, accessible from both the living and dining areas, and enjoy your morning coffee or unwind at the end of the day. Conveniently located with easy access to I-55 and I-294, minutes to Burr Ridge Town Center and vibrant downtown La Grange, the Metra, and an abundance of shopping and dining options. Exceptional School District! Don't miss the opportunity to make this inviting condo your next home!

Baird & Warner Kate Schumacher 847.624.3153 Email
Property Details
Amenities
Feature Descriptions
Room Information
Schools
Disclaimer: The accuracy of all information regardless of source, including but not limited to square footage and lot size, is deemed reliable but not guaranteed nor warranted and should be personally verified through personal inspection by and/or with the appropriate professionals.
Location
See details and scored characteristics about this location.


Select a format below, new window will open and will prompt you to print.


AWARD WINNING SERVICES


GLOBAL REACH & HOME INSURANCE



Market Report
Sign up today to stay updated on what’s happening in your local real estate market.
