
120 S Locust Street Arcola, IL 61910
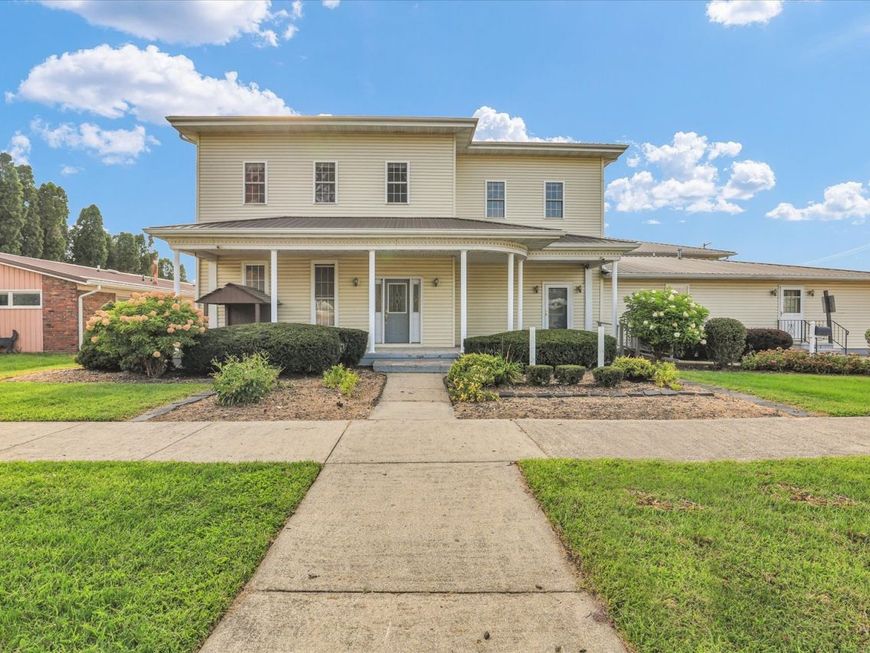
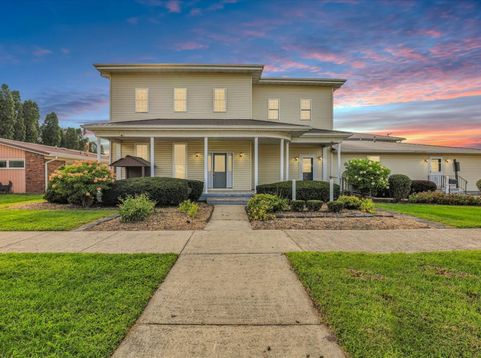
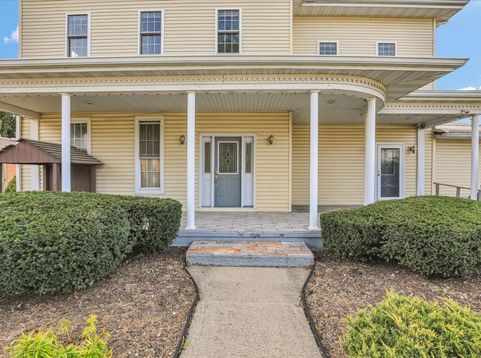
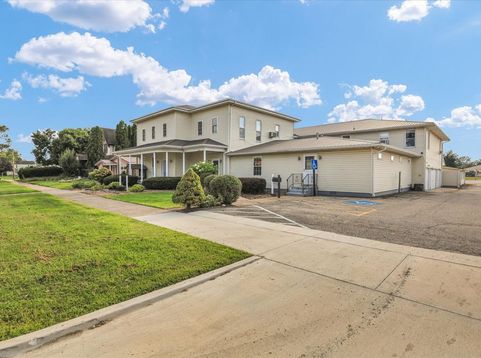
Opportunities like this don't come along often! Offering an incredible amount of space, commercial zoning, and a layout unlike anything else, this property is ready for someone with a vision. With 13 bedrooms, 9 full baths, and 2 half baths, there is room for just about anything you can imagine. Four of the bedrooms have their own private baths, and throughout the property you'll find large rooms, plenty of storage, two kitchens, two dining areas, and multiple spaces that can easily serve different purposes. And then there's the indoor in-ground pool! Complete with a diving board and slide, the pool area provides plenty of space to enjoy and entertain year-round. Just off the pool is an additional room with a hot tub, along with convenient storage surrounding the pool area. Another unique part of this property is the existing medical office space. There are two separate office areas, each offering four exam rooms, a reception area, and a nurses' station. The existing setup could work well for another medical or professional use or could be reimagined to fit an entirely different business. At the heart of the property is the original 1895 home, where you'll still find beautiful details from years past, including the original staircase welcoming you into the foyer and the original living room fireplace. A large upstairs landing and spacious bedrooms add to the character and feel of the original home. Over the years, additions expanded the property considerably, creating a truly impressive amount of usable space. The property also features a private outdoor space between the buildings and two four-car garages, adding even more usable space, parking, and storage. Because the property is commercially zoned, the possibilities extend well beyond its current layout. It could be an incredible setting for a bed and breakfast, professional or medical offices, event or gathering space, retreat center, business headquarters, or a combination of uses. Bring your ideas and see what this unique property could become! A newer metal roof adds to everything this property has to offer. There is simply too much to this property to appreciate from the photos alone. Come see the space, the character, and all the possibilities for yourself!

Baird & Warner Kate Schumacher Agent Cell: 847.624.3153 Email
Property Details
Amenities
Feature Descriptions
Room Information
Schools
Disclaimer: The accuracy of all information regardless of source, including but not limited to square footage and lot size, is deemed reliable but not guaranteed nor warranted and should be personally verified through personal inspection by and/or with the appropriate professionals.
Location
See details and scored characteristics about this location.



Listing Office: KELLER WILLIAMS-TREC
Listing Office Phone: 217-356-6100

Member Participants (and their affiliated licensees, if applicable) shall indicate on their websites that IDX information is provided exclusively for consumers’ personal non-commercial use, that it may not be used for any purpose other than to identify prospective properties consumers may be interested in purchasing, that the data is deemed reliable but is not guaranteed by MLS GRID, and that the use of the MLS GRID Data may be subject to an end user license agreement prescribed by the Member Participant’s applicable MLS if any and as amended from time to time. MLS GRID may, at its discretion, require use of other disclaimers as necessary to protect Member Participant, and/or their MLS from liability.
Based on information submitted to the MLS GRID. All data is obtained from various sources and may not have been verified by broker or MLS GRID. Supplied Open House Information is subject to change without notice. All information should be independently reviewed and verified for accuracy. Properties may or may not be listed by the office/agent presenting the information.
Select a format below, new window will open and will prompt you to print.


AWARD WINNING SERVICES


GLOBAL REACH & HOME INSURANCE



Market Report
Sign up today to stay updated on what’s happening in your local real estate market.
