
1200 S Prospect Avenue, Unit 103 Elmhurst, IL 60126
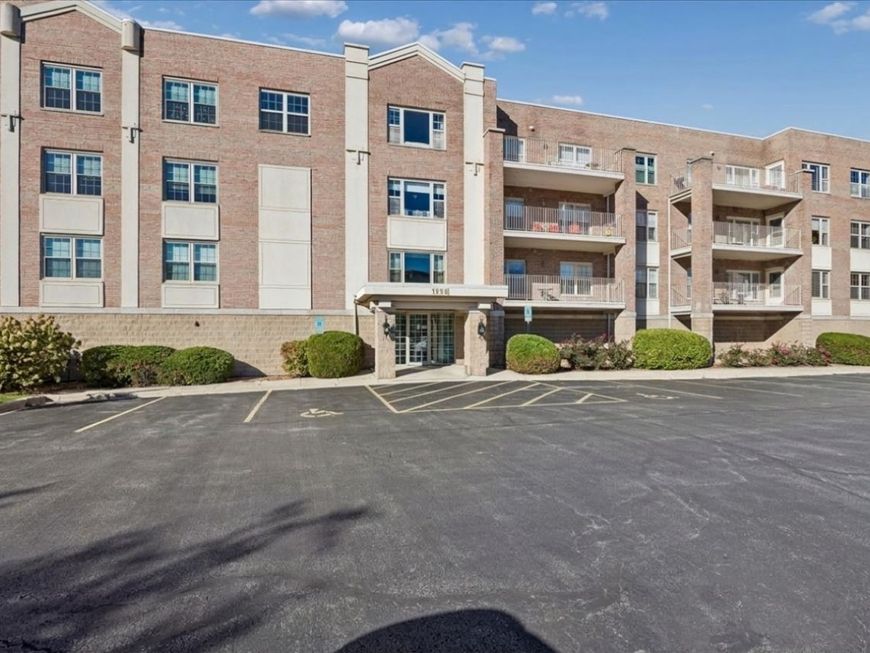
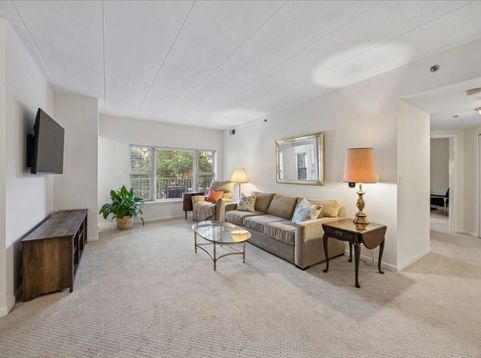
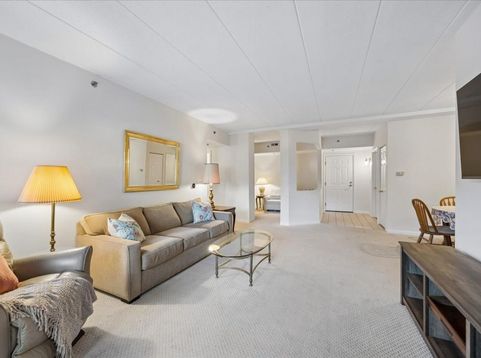
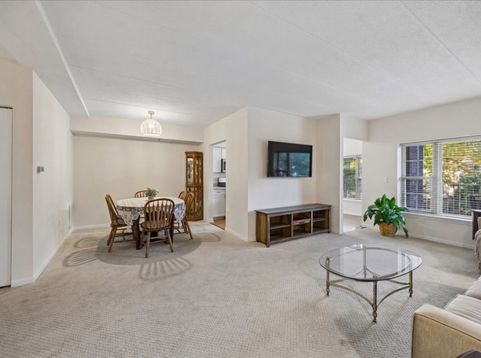
This remarkably spacious 2-bedroom, 2-bath condominium offers an inviting layout designed for comfortable everyday living and effortless entertaining. The large living room provides plenty of space to relax or gather, and it flows naturally into a separate dining area that comfortably accommodates formal dinners and special occasions. The bright kitchen was updated in 2024 with new appliances (refrigerator, oven, and dishwasher) and refaced cabinetry, and it offers abundant cabinet and counter space along with room for an eat-in table. A versatile den makes an ideal home office, a quiet reading retreat, or an additional flexible living space. Step outside to the large, private balcony, which overlooks greenery and provides a peaceful spot to enjoy your morning coffee. The primary bedroom is generously sized and offers extensive closet space, including a walk-in closet, along with an en-suite bathroom featuring double sinks and a separate shower. Everyday conveniences continue with a laundry room that includes a new washer and dryer installed in 2024, plus additional storage space. The unit also includes an indoor parking space in a heated, attached garage and a separate storage locker. The building lobby was recently renovated, and the entire unit was freshly painted and newly carpeted in 2024. Ideally located, the home sits near Elmhurst Hospital and Oakbrook Mall and offers easy access to major expressways, including I-88, I-290, and I-294.

Baird & Warner Kate Schumacher 847.624.3153 Email
Property Details
Amenities
Feature Descriptions
Room Information
Schools
Disclaimer: The accuracy of all information regardless of source, including but not limited to square footage and lot size, is deemed reliable but not guaranteed nor warranted and should be personally verified through personal inspection by and/or with the appropriate professionals.
Location
See details and scored characteristics about this location.


Select a format below, new window will open and will prompt you to print.


AWARD WINNING SERVICES


GLOBAL REACH & HOME INSURANCE



Market Report
Sign up today to stay updated on what’s happening in your local real estate market.
