
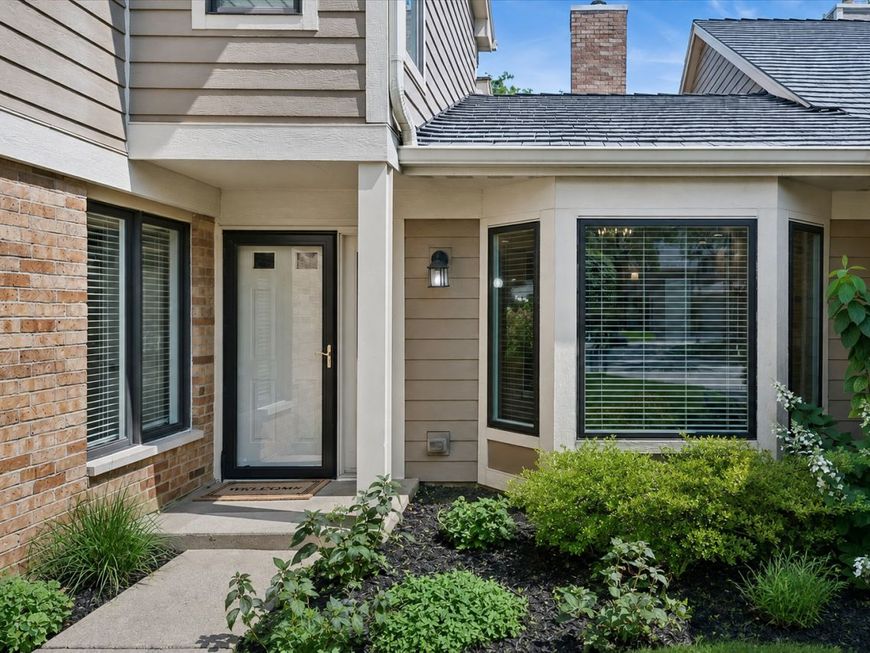
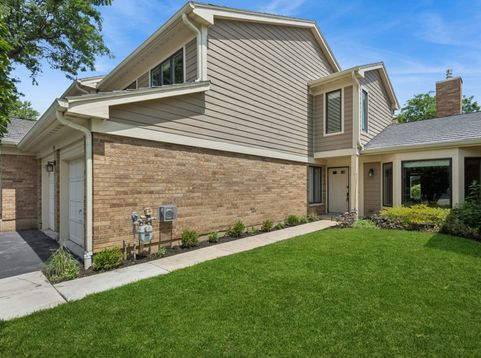
1204 Chatham Court , Unit 1204 Libertyville, IL 60048
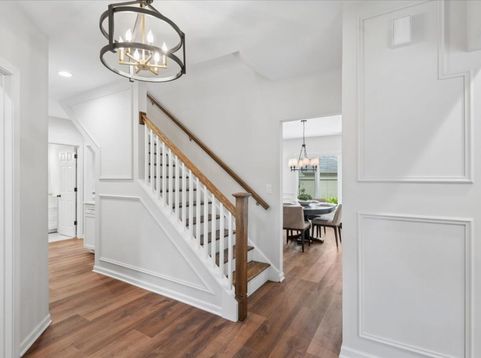
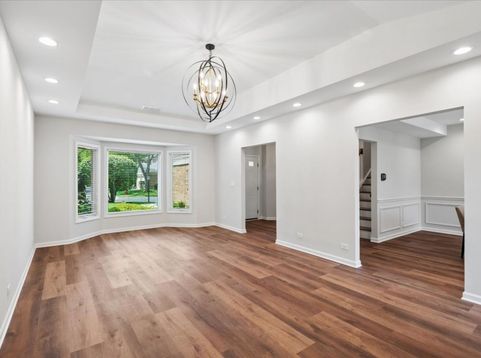
Welcome to 1204 Chatham, where beautifully updated interiors, flexible living space, and a peaceful setting come together for truly easy, maintenance-free living. This spacious 3-bedroom plus den home has been renovated throughout with new flooring, fresh paint, new light fixtures, and new recessed can lighting, creating a bright, polished feel from the moment you step inside. The heart of the home is the impressive kitchen, featuring quartzite countertops, professional-grade appliances, and abundant cabinetry-a wonderful space for both everyday living and entertaining. The dramatic living area adds to the home's open, airy feel, while the separate den provides the perfect flex space for a home office, sitting room, library, or additional guest space. All bathrooms have been beautifully renovated, including a gorgeous primary bath with a sleek Euro glass shower. The spacious primary suite is further enhanced by an large custom-designed closet offering outstanding storage and organization. Step outside to the patio and enjoy one of the home's best features-an amazing view of expansive green open space adjacent to the park, providing a peaceful backdrop and a wonderful sense of privacy. Even the attached 2-car heated garage has been upgraded with a new garage floor and new garage door openers. And with the HOA handling lawn care and snow removal, you can spend less time maintaining your home and more time enjoying it. Beautifully updated, exceptionally spacious, and wonderfully situated, 1204 Chatham offers the comfort of a single-family home with the ease of maintenance-free living.

Baird & Warner Kate Schumacher 847.624.3153 Email
Property Details
Amenities
Feature Descriptions
Room Information
Schools
Disclaimer: The accuracy of all information regardless of source, including but not limited to square footage and lot size, is deemed reliable but not guaranteed nor warranted and should be personally verified through personal inspection by and/or with the appropriate professionals.
Location
See details and scored characteristics about this location.


Select a format below, new window will open and will prompt you to print.


AWARD WINNING SERVICES


GLOBAL REACH & HOME INSURANCE



Market Report
Sign up today to stay updated on what’s happening in your local real estate market.
